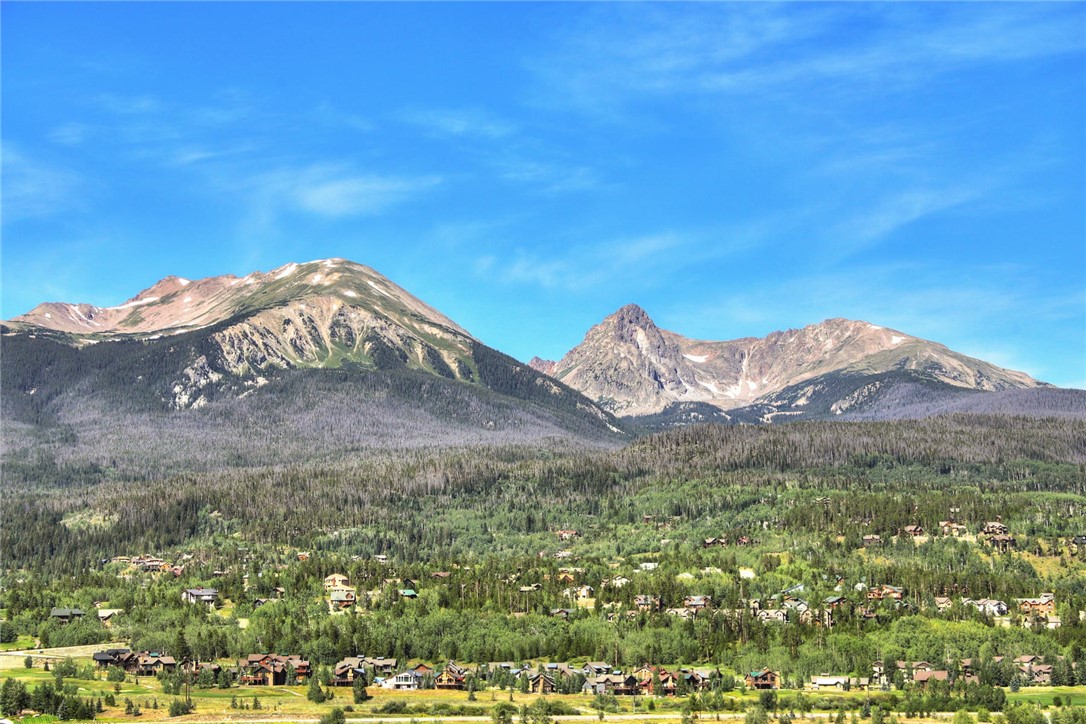
Mountain neighborhood with scattered homes, evergreen forest, and rugged peaks under a blue sky.
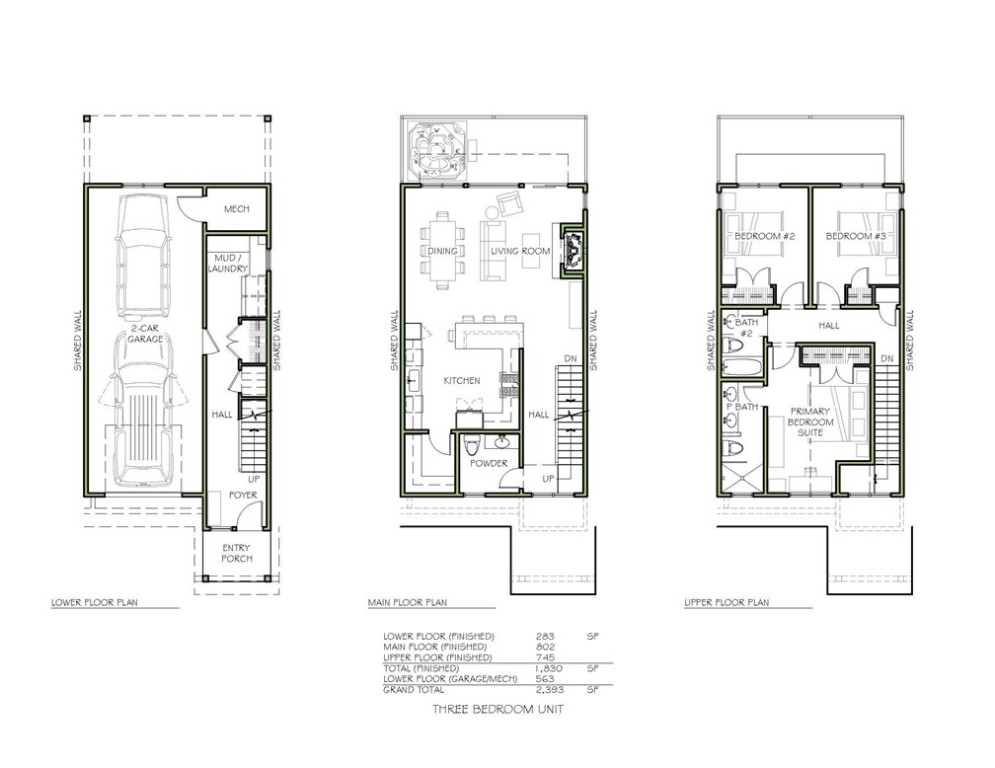
Three-bedroom unit floor plan with a two-car garage, open main floor, and primary bedroom suite.
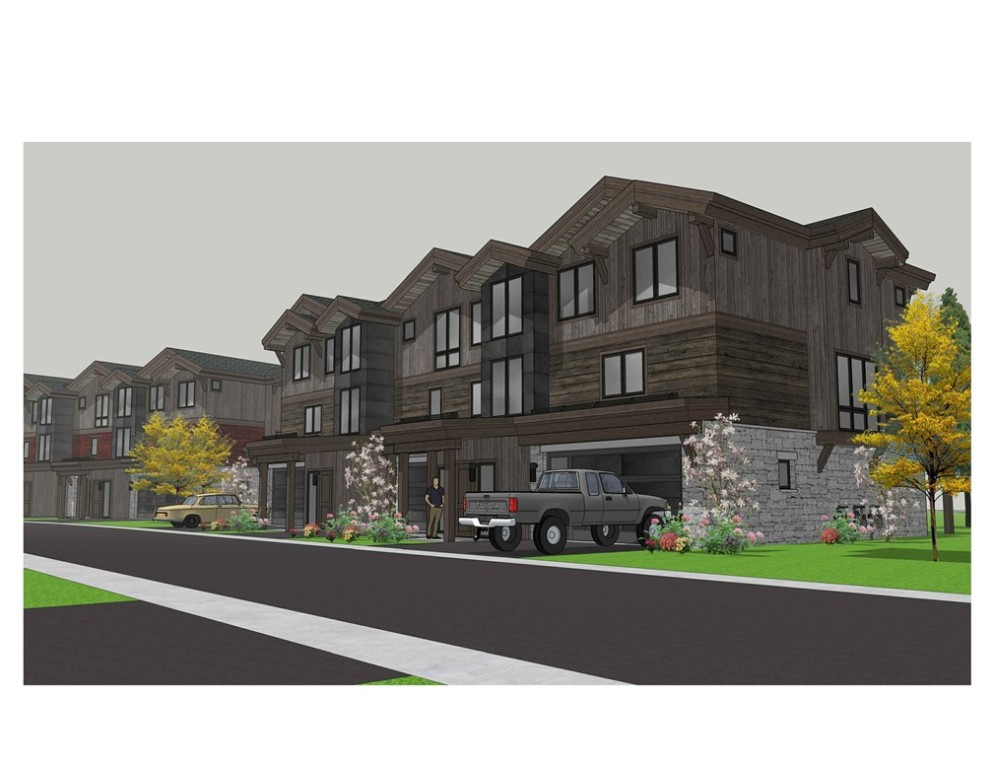
Architectural rendering of a multi-unit home with dark wood siding, stone lower walls, and garage parking.
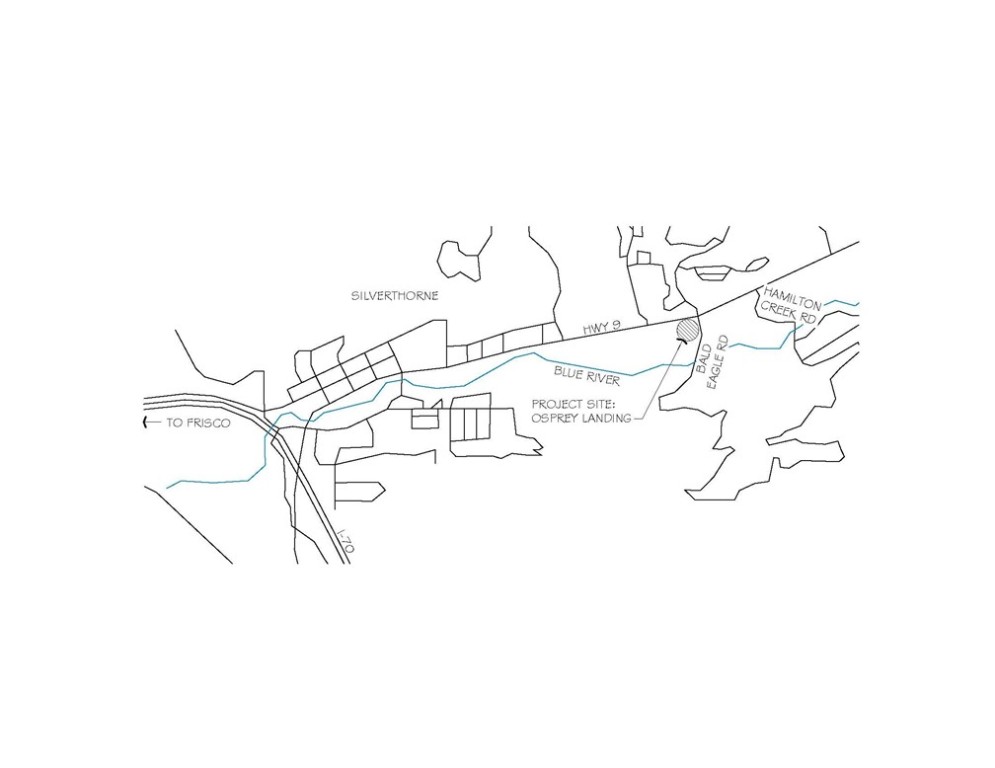
Map marking the Osprey Landing project site near Highway 9 and the Blue River in Silverthorne.
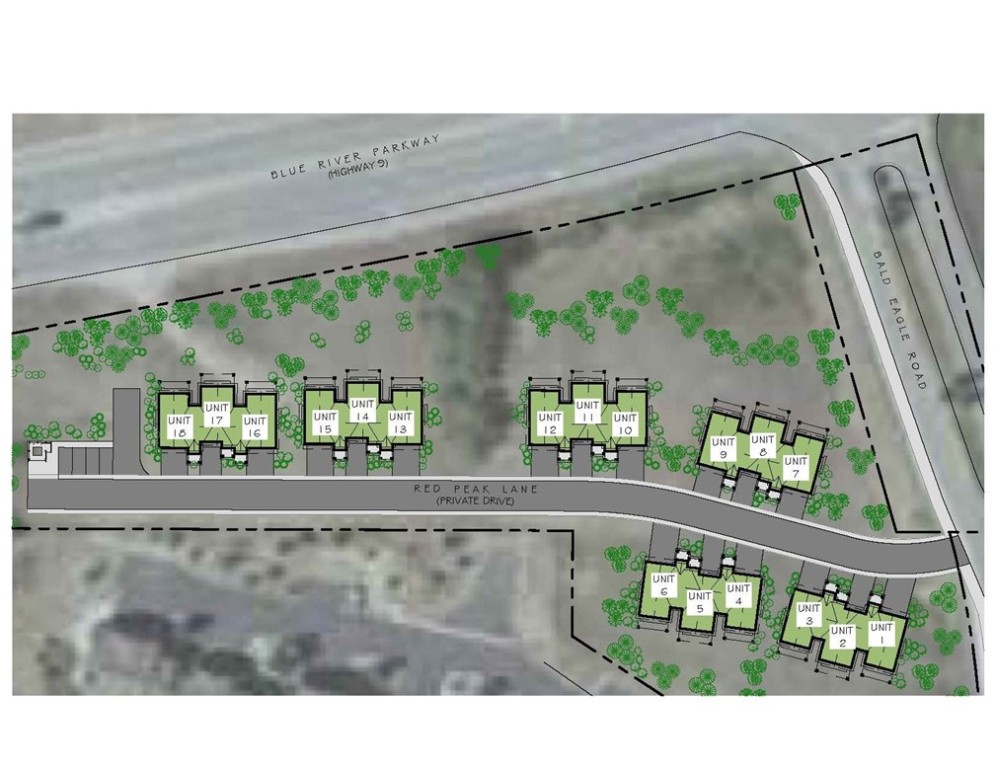
Site plan showing 18 numbered units along Red Peak Lane.
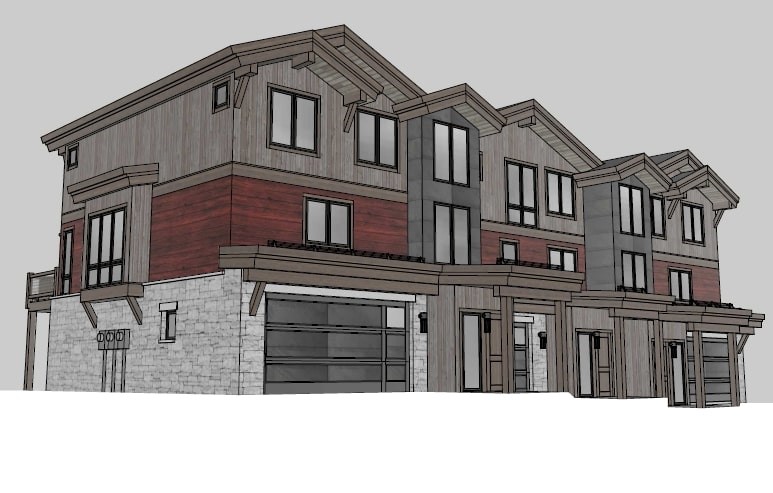
Architectural rendering of a multi-story home with red and gray siding, stone veneer, and attached garages.
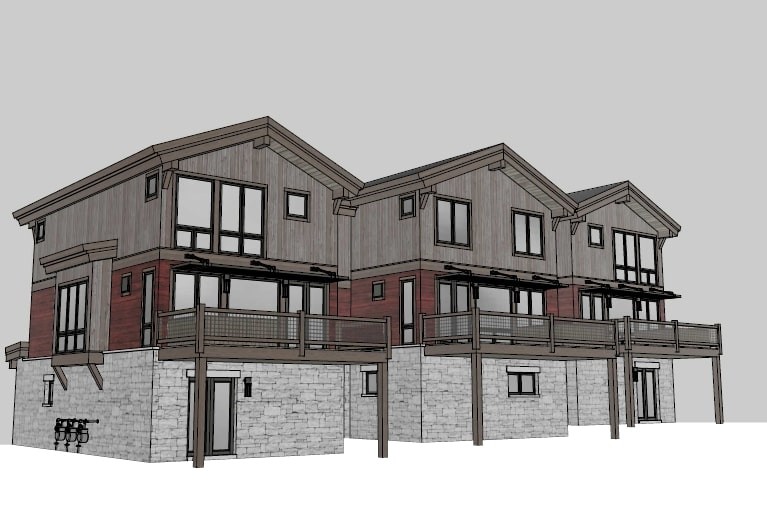
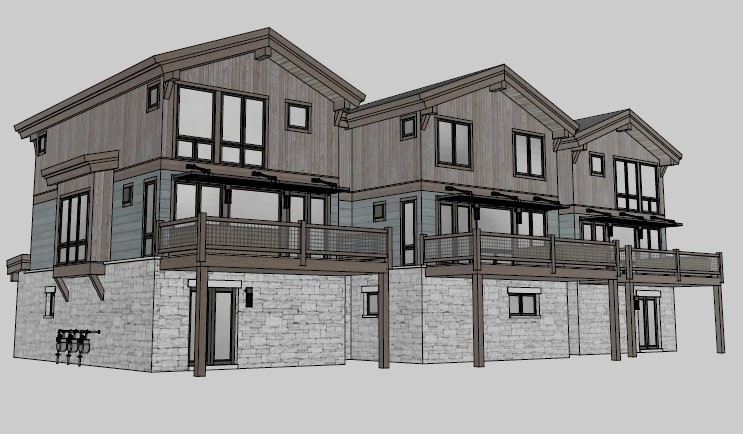
Architectural rendering of attached multi-level homes with stone lower walls and long raised decks.
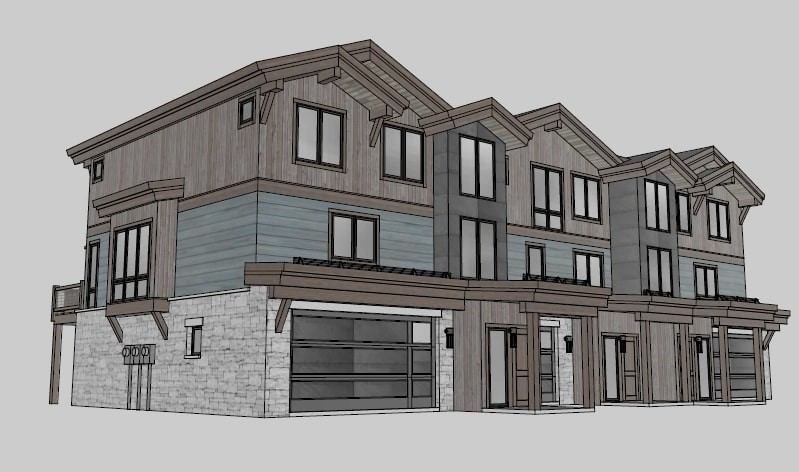
Architectural rendering of a multi-unit home with gabled roofs, blue-gray siding, stone exterior, and garages.
Multi-story home rendering with stone lower level and long elevated balconies.
SEE ALL PHOTOS
Mountain neighborhood with scattered homes, evergreen forest, and rugged peaks under a blue sky.
Three-bedroom unit floor plan with a two-car garage, open main floor, and primary bedroom suite.
Architectural rendering of a multi-unit home with dark wood siding, stone lower walls, and garage parking.
Map marking the Osprey Landing project site near Highway 9 and the Blue River in Silverthorne.
Site plan showing 18 numbered units along Red Peak Lane.
Architectural rendering of a multi-story home with red and gray siding, stone veneer, and attached garages.
Architectural rendering of attached multi-level homes with stone lower walls and long raised decks.
Architectural rendering of a multi-unit home with gabled roofs, blue-gray siding, stone exterior, and garages.
Multi-story home rendering with stone lower level and long elevated balconies.
Sold

19 Fish Hawk WAY

19 Fish Hawk WAY, SILVERTHORNE, CO 80498

$999,000
Welcome to Fish Hawk Landing, Silverthorne's newest development! Thoughtfully created with contemporary mountain modern style, these townhomes are partially customizable with Gore Range views paired with a spectacular layout and high-end finishes. Located idyllically near a pond and the Blue River, biking paths, downtown Silverthorne, and close to five world-class ski resorts. Perfectly situated to experience everything Summit County has to offer. Lot 2 has eastern views of mountains.

3
beds

3
baths

1,830 Sq.Ft. LIVING AREA

Marty Frank

Marty Frank

Features & Amenities

Interior

  • total bedrooms3
  • Total bathrooms3
  • full bathroom1
  • three quarter bathroom1
  • half bathroom1
  • Laundry room Washer Hookup
  • Flooring Carpet, Tile, Vinyl
  • Fireplace Gas
  • APPLIANCES Dishwasher, Disposal, Gas Range, Microwave, Refrigerator, Range Hood
  • other interior Features Fireplace

Area & Lot

  • Status Sold
  • Date Sold July 31, 2023
  • Living Area1,830 Sq.Ft.
  • MLS® IDS1026144
  • TypeTownhouse
  • YEAR BUILT2021
  • NeighborhoodSilverthorne
  • View DescriptionMountain(s)

Exterior

  • STORIES3
  • Garage Space2.0
  • water SourcePublic
  • utilitiesCable Available, Electricity Available, Natural Gas Available, Sewer Available, Trash Collection, Water Available, Sewer Connected
  • roofAsphalt
  • lot featuresCity Lot, Near Public Transit
  • parkingAttached, Garage
  • HEAT TYPERadiant
  • sewerConnected, Public Sewer

Financial

  • Sales Price$999,000
  • Real Estate Tax $4,197/yr
  • HOA $504/mo
View Virtual Tour

Silverthorne

Silverthorne, Colorado, is a scenic mountain town known for its stunning views and access to outdoor adventures.

Explore

Work With Marty

With 19 years of local knowledge and experience, Marty is able to share with his clients a contemporary and accurate perspective of the Summit and Park County real estate market and lifestyle. Contact Marty today to discuss all your real estate needs!

Follow Me on Instagram