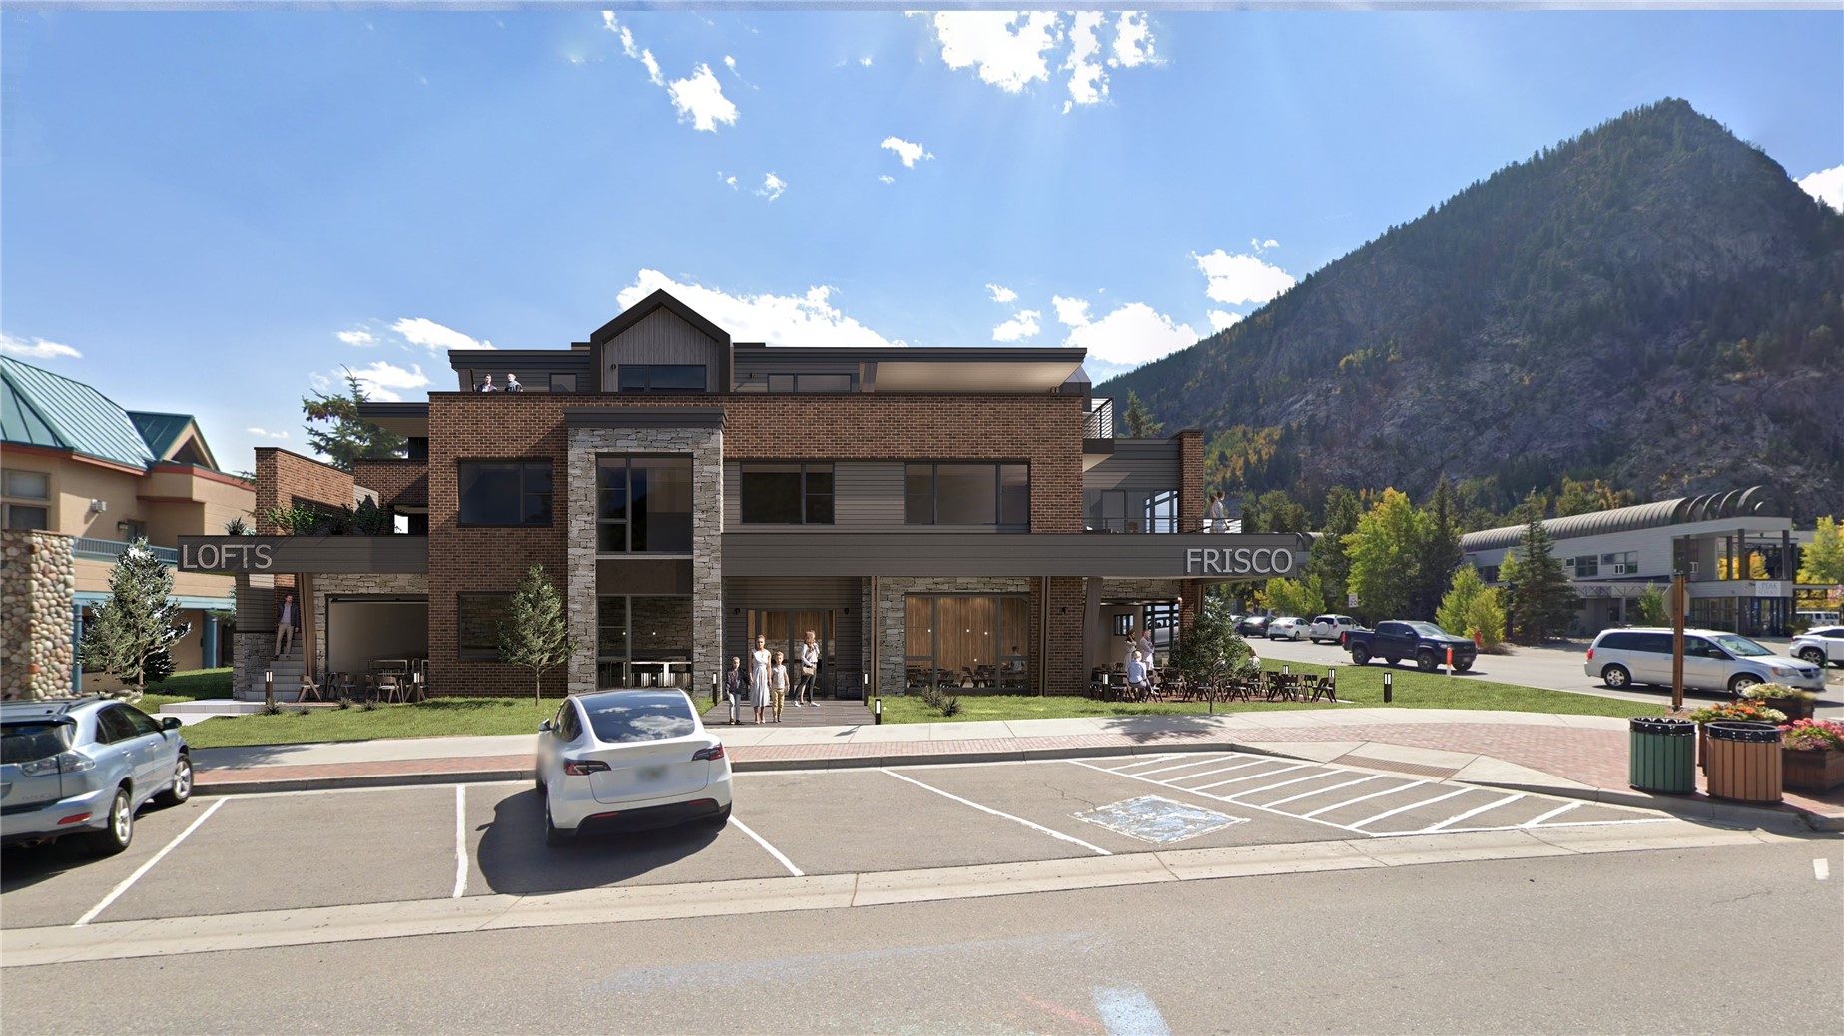
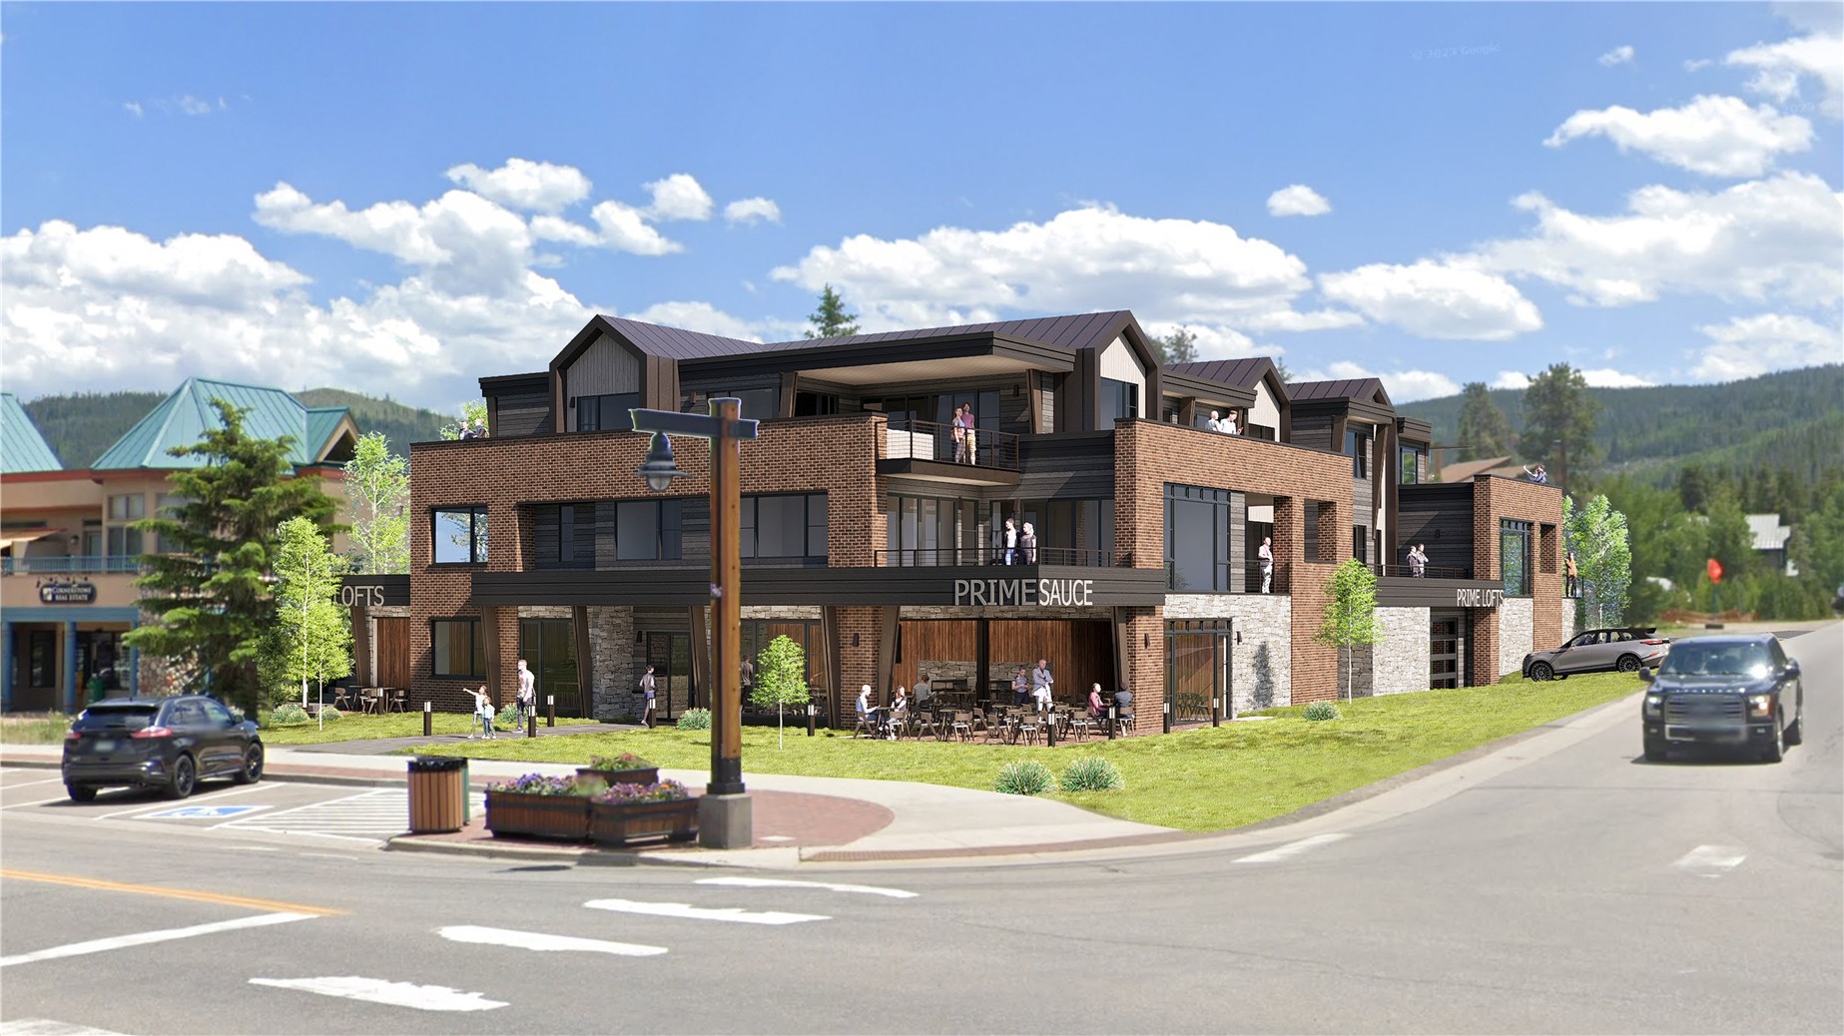
Modern brick-and-stone mixed-use building with balconies and a ground-floor restaurant patio.
Modern brick-and-stone building with street-level patios and a forested mountain backdrop.
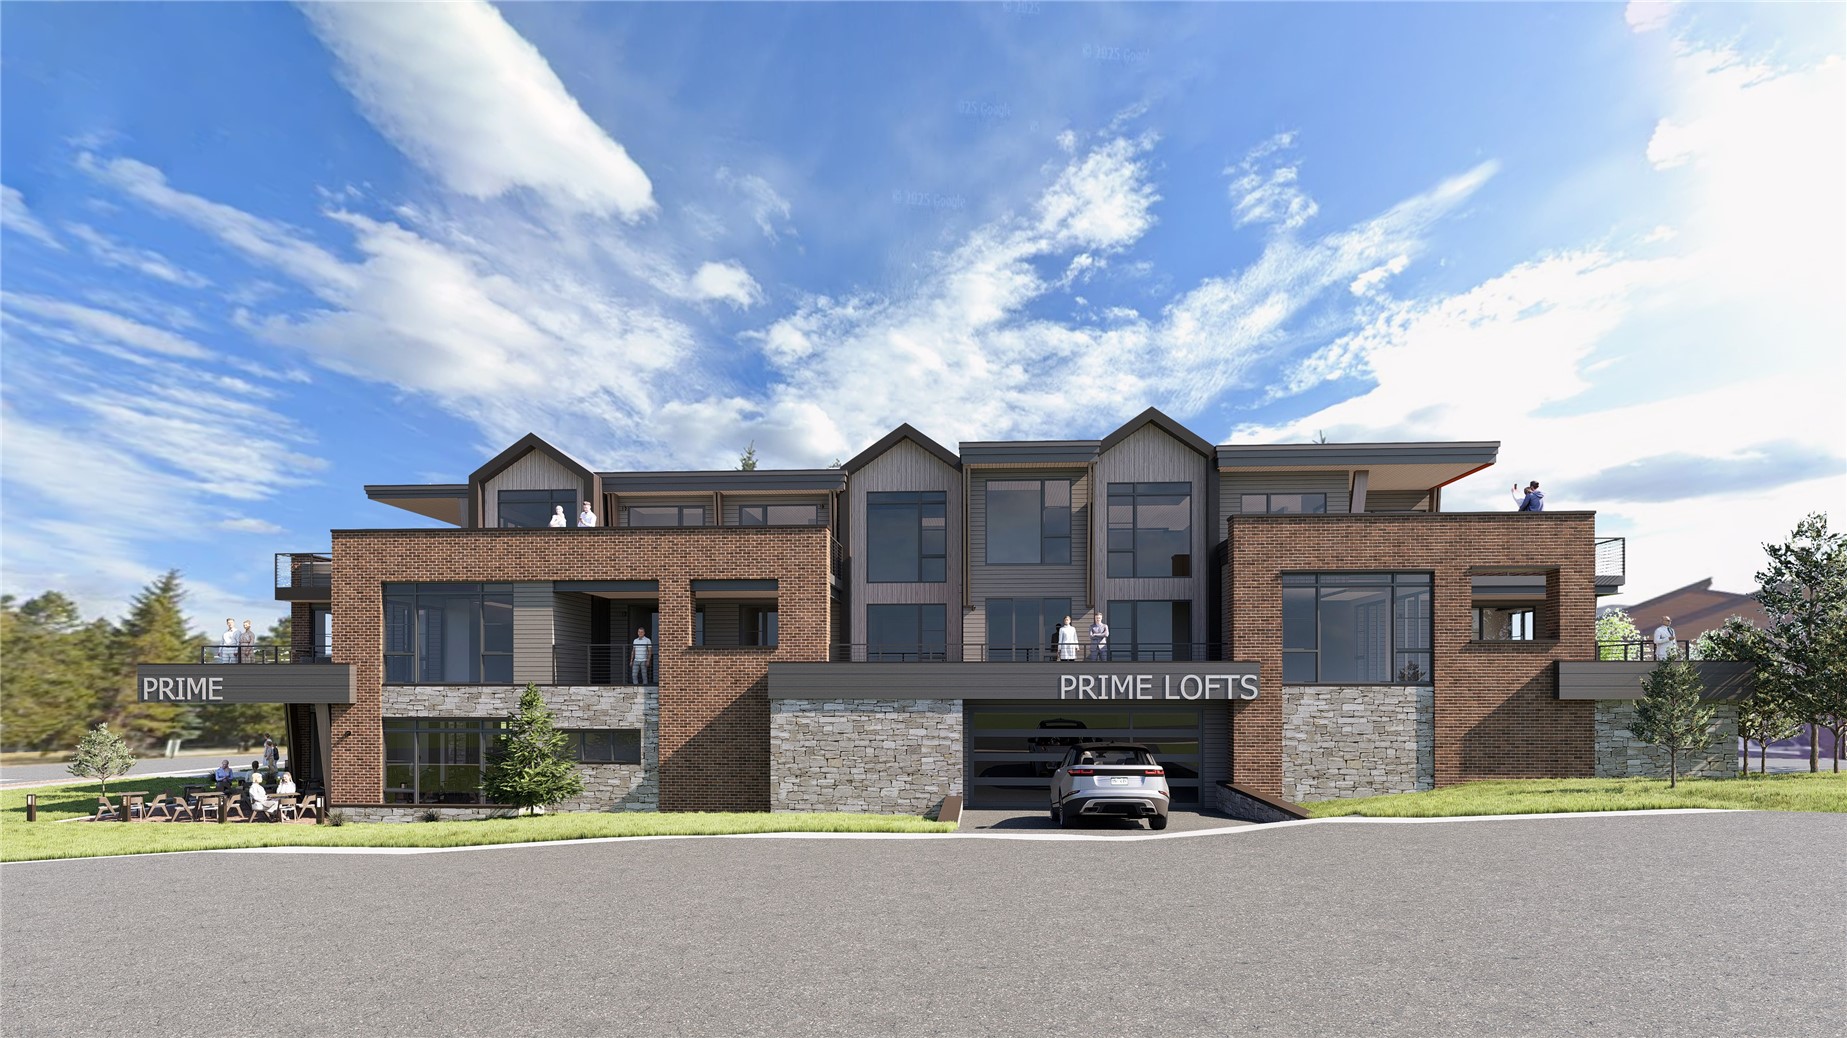
Architectural rendering of Prime Lofts, a modern brick-and-stone building with balconies and a central garage.
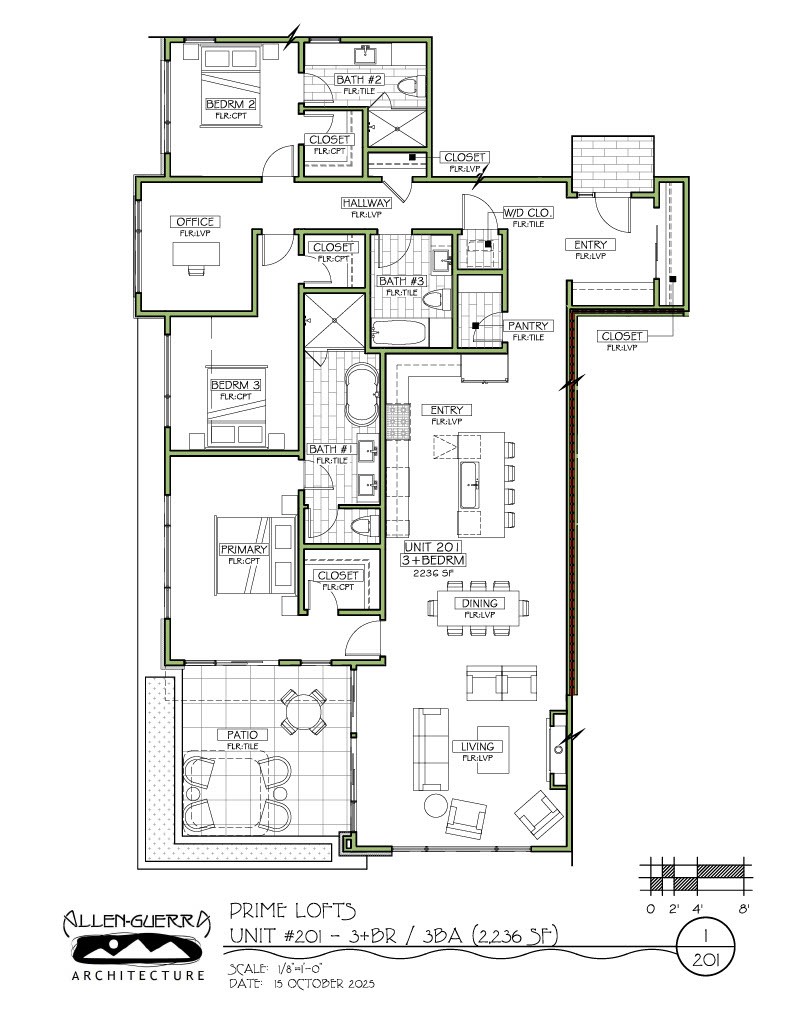
Floor plan for Prime Lofts Unit 201, a 2,236-square-foot residence labeled three bedrooms and three bathrooms.
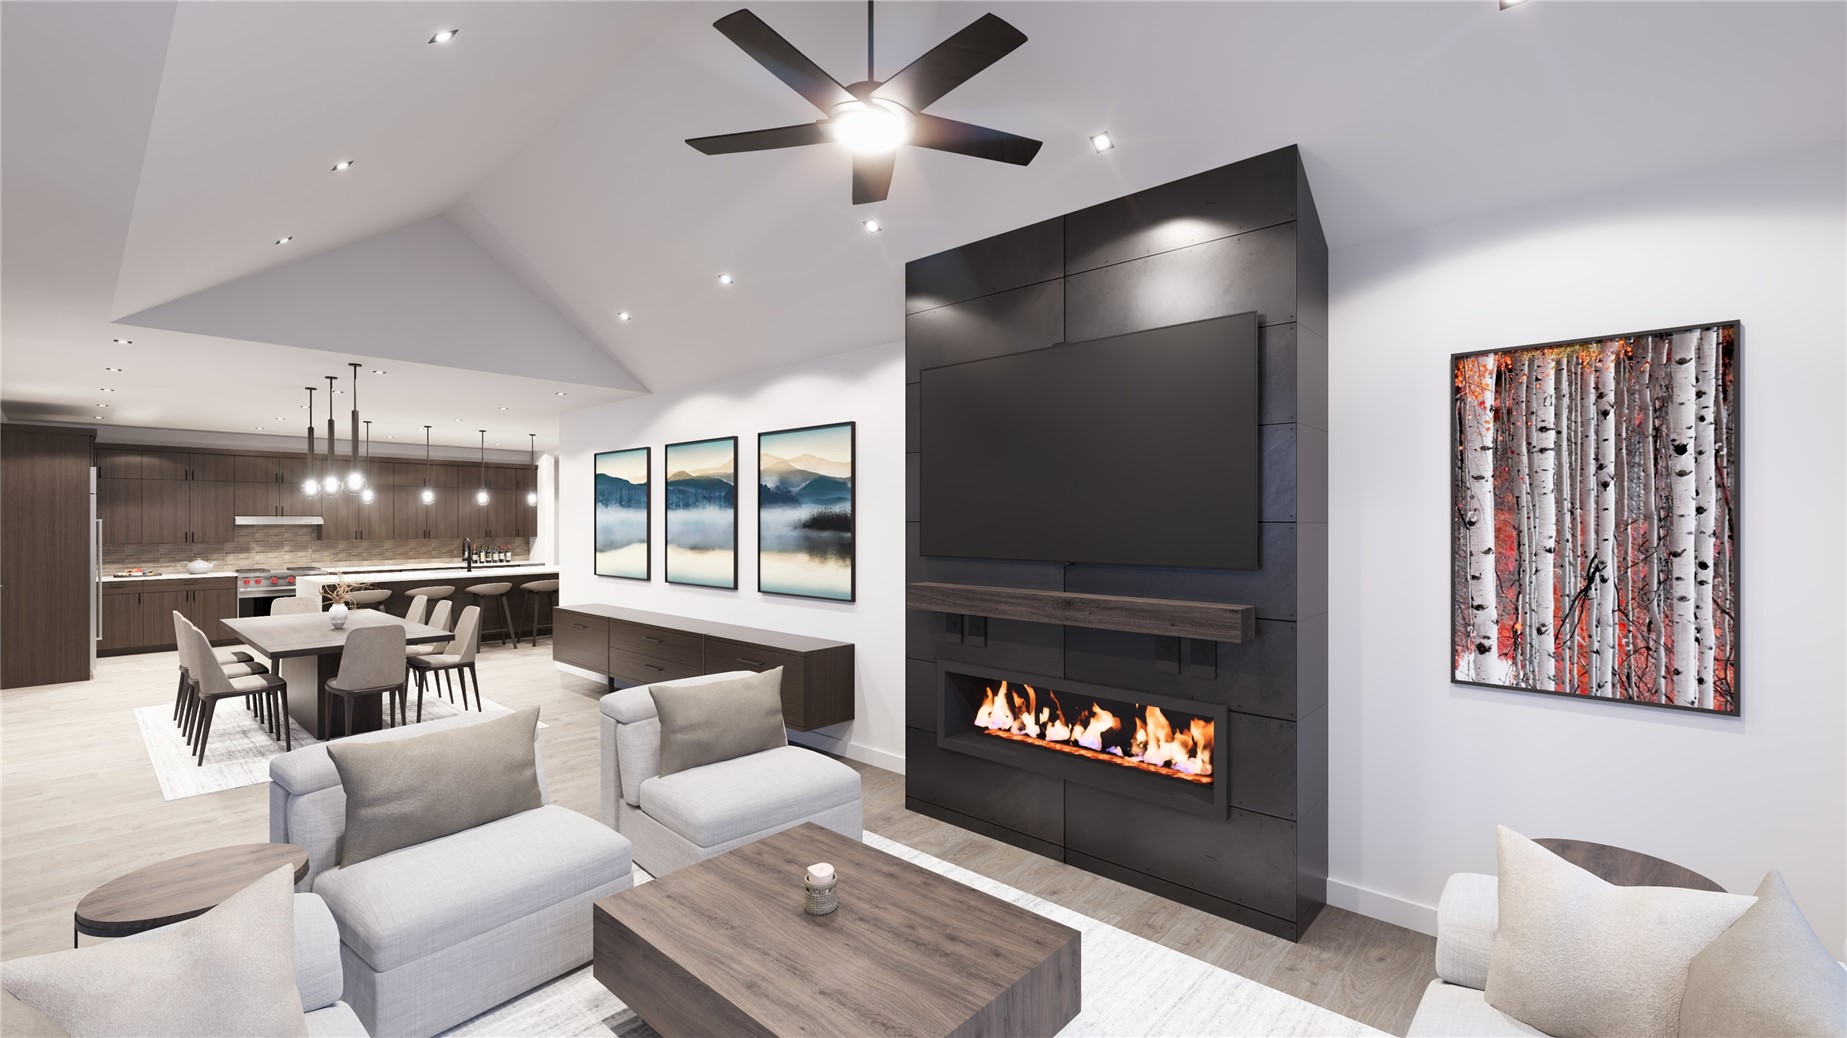
Open-plan living room with a linear fireplace, modern seating, and adjoining dining area and kitchen.
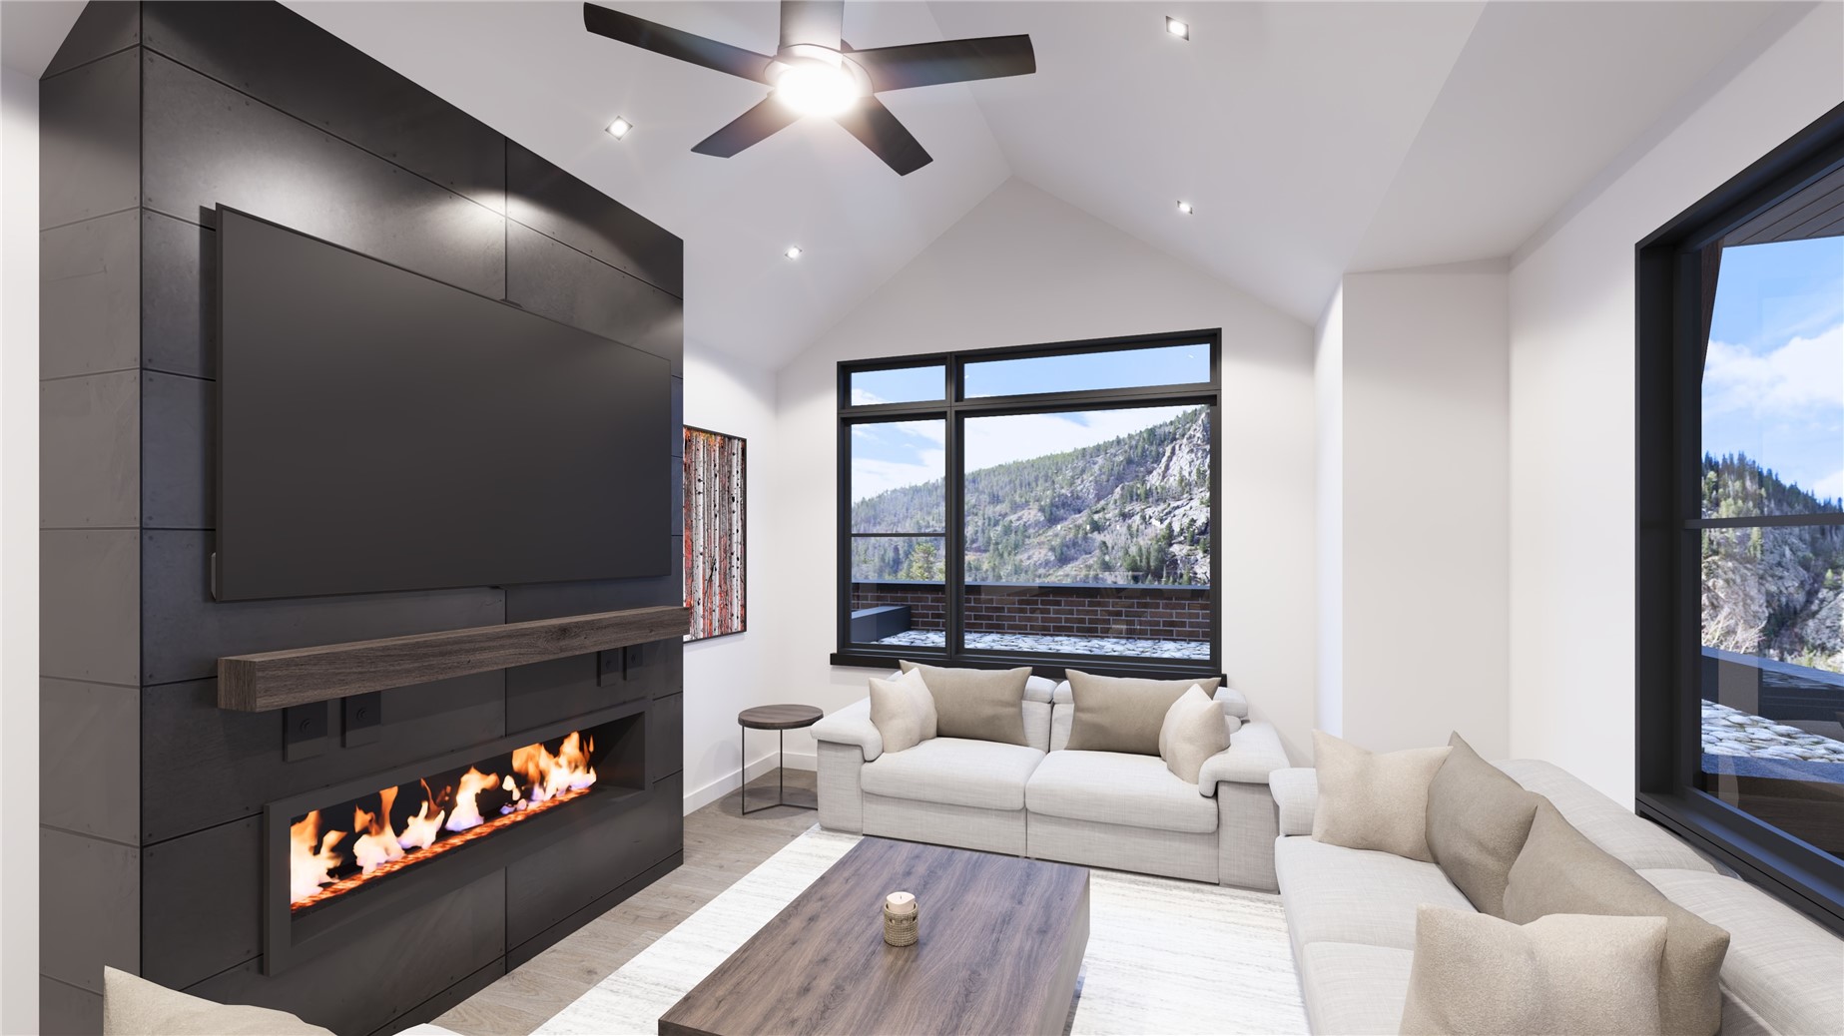
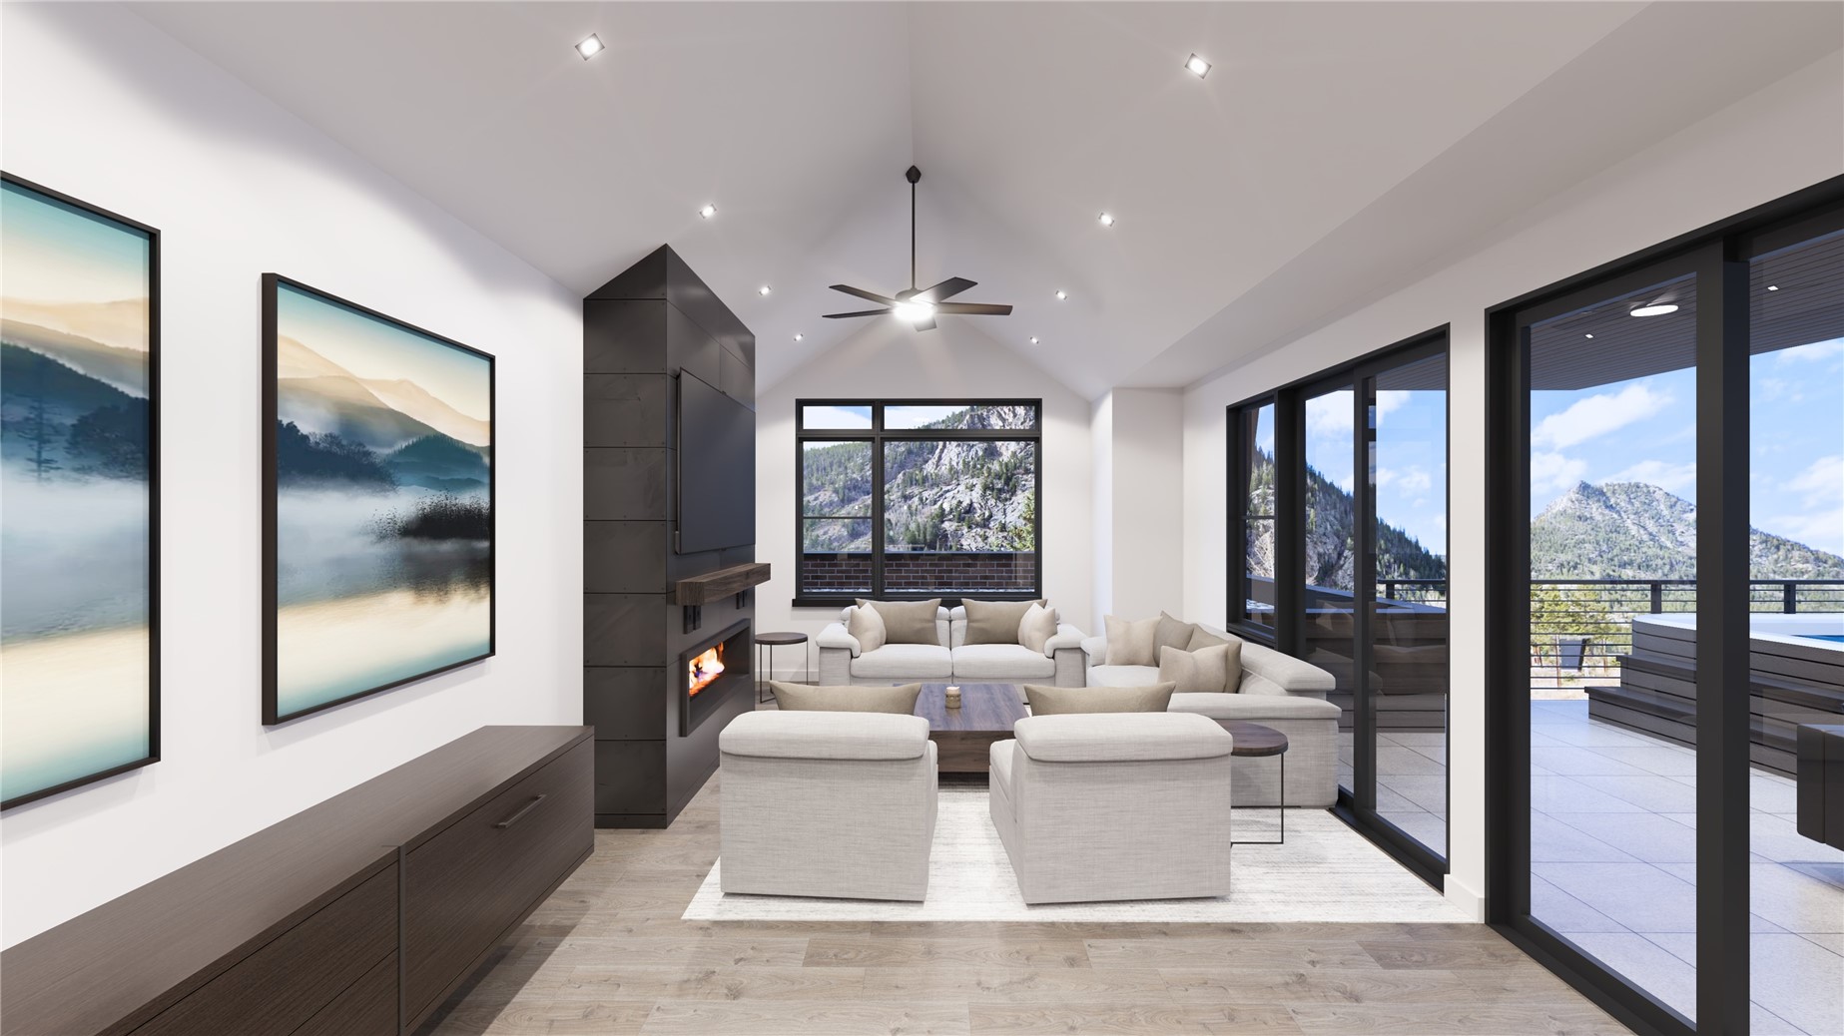
Modern living room with a linear fireplace, vaulted ceiling, and mountain views through large windows.
Living room with vaulted ceiling, modern fireplace, and mountain views through expansive windows.
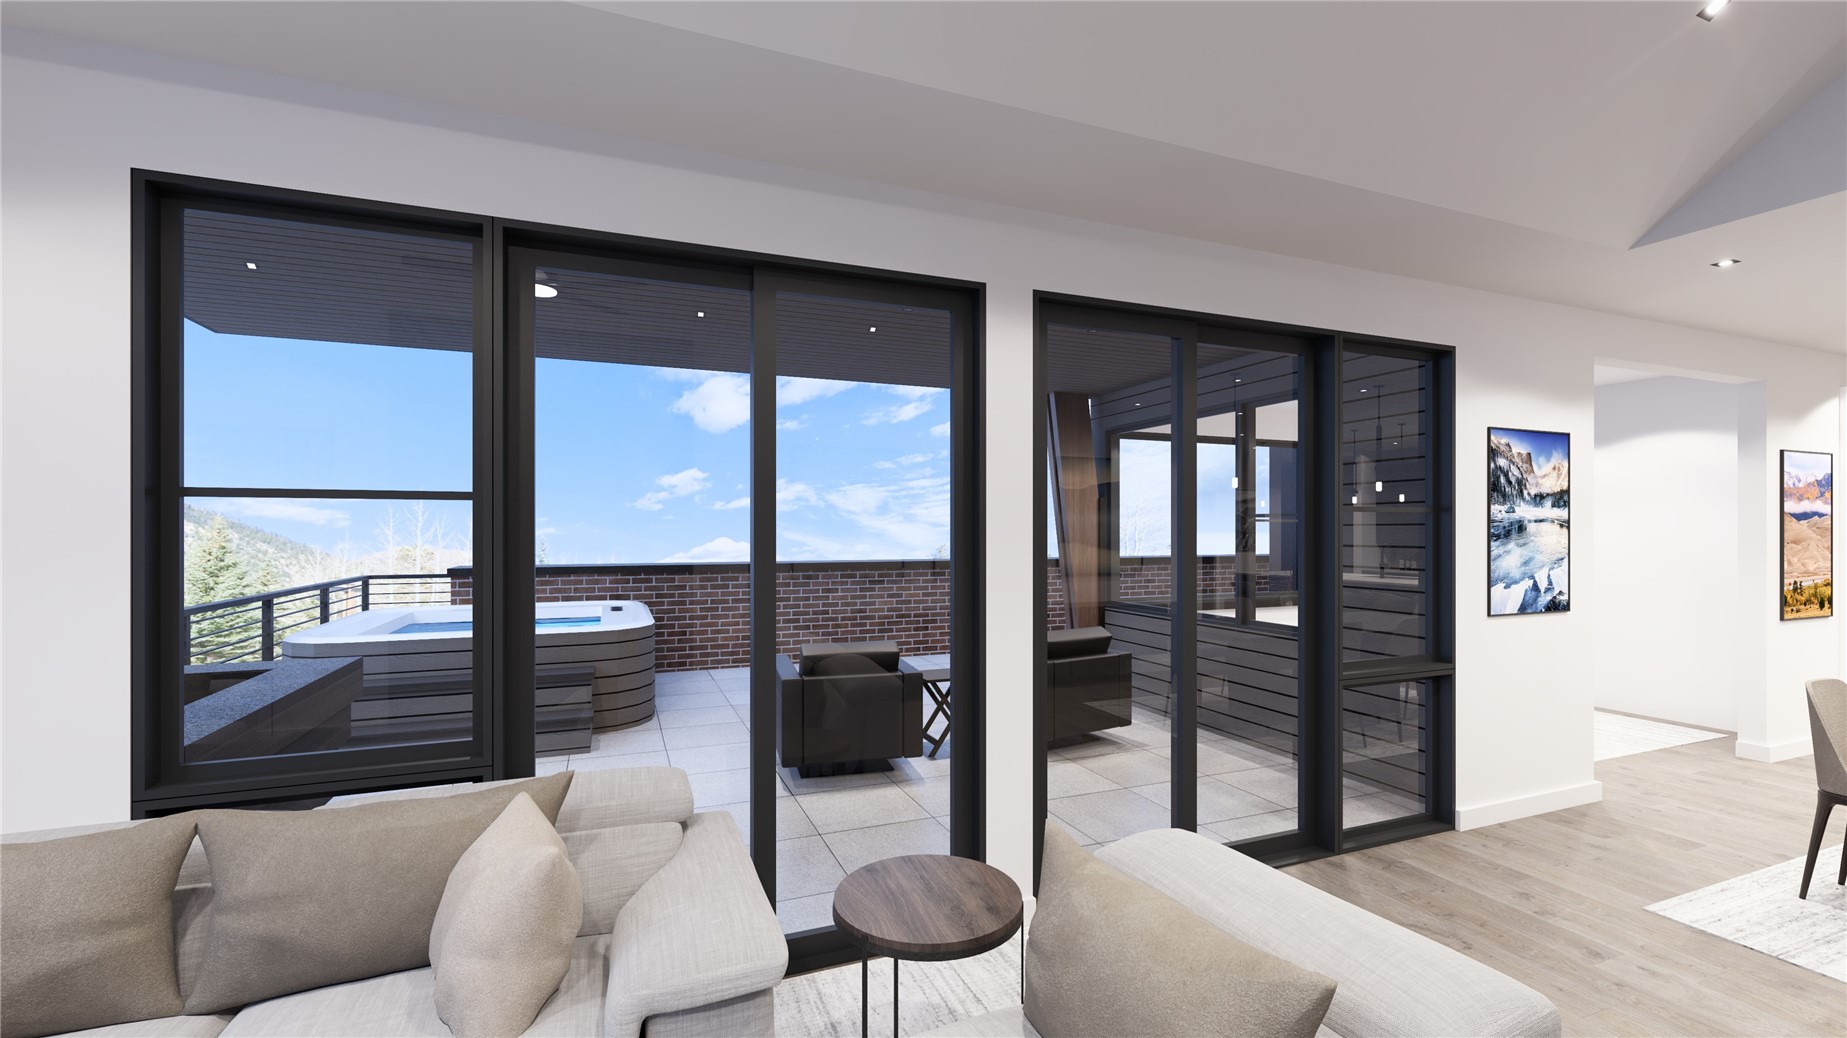
Modern living room with neutral sofas and glass doors opening to a terrace with a hot tub and mountain view.
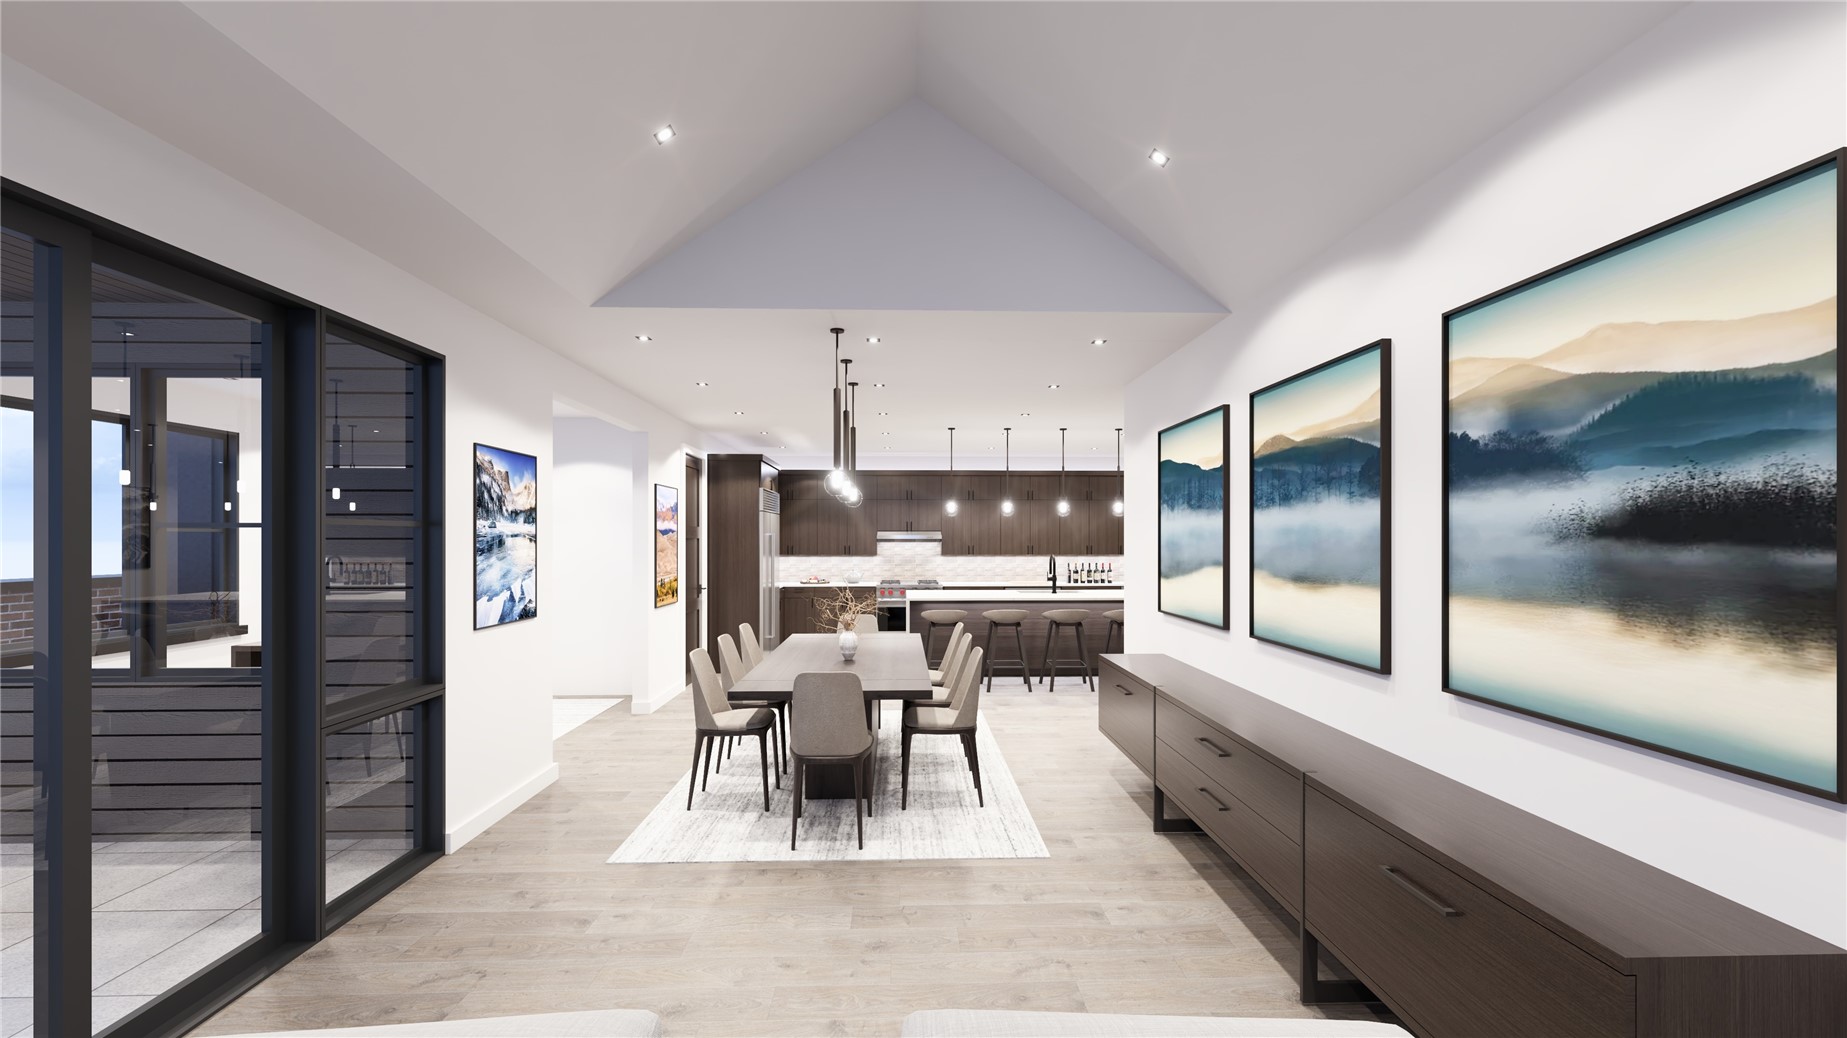
Open-plan dining room with a vaulted ceiling, long table, and kitchen beyond.
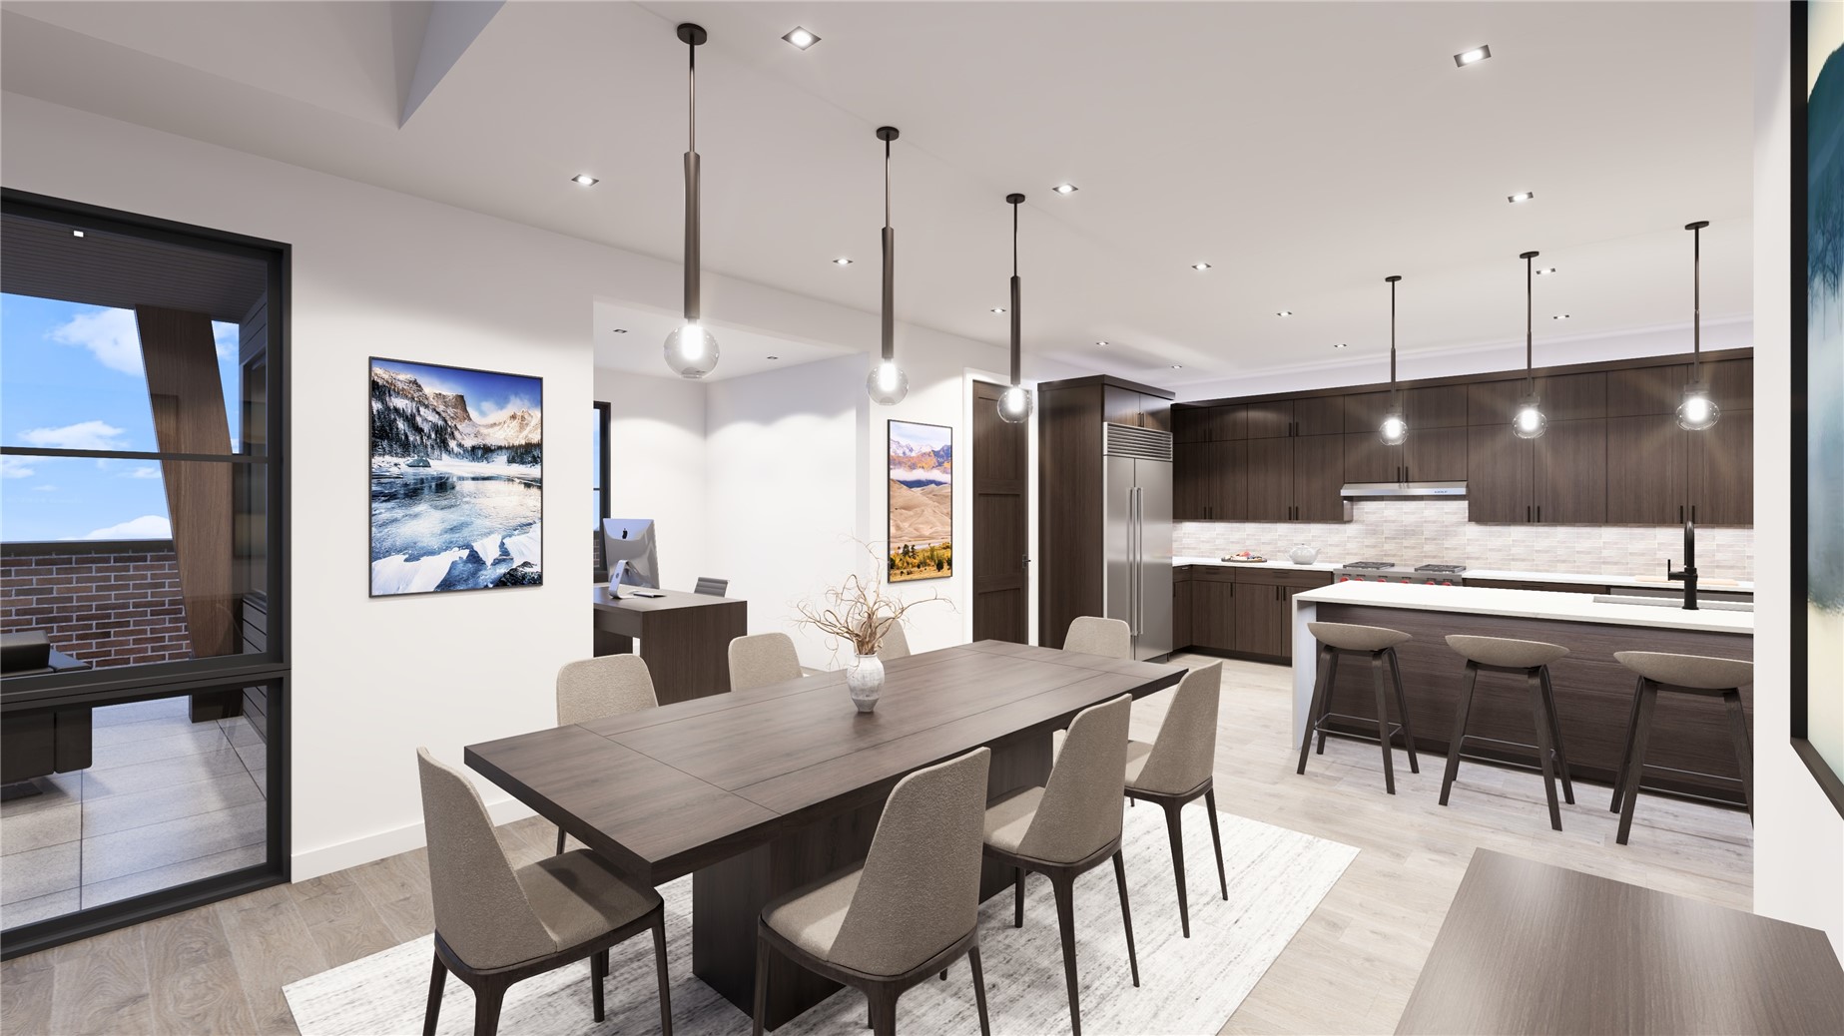
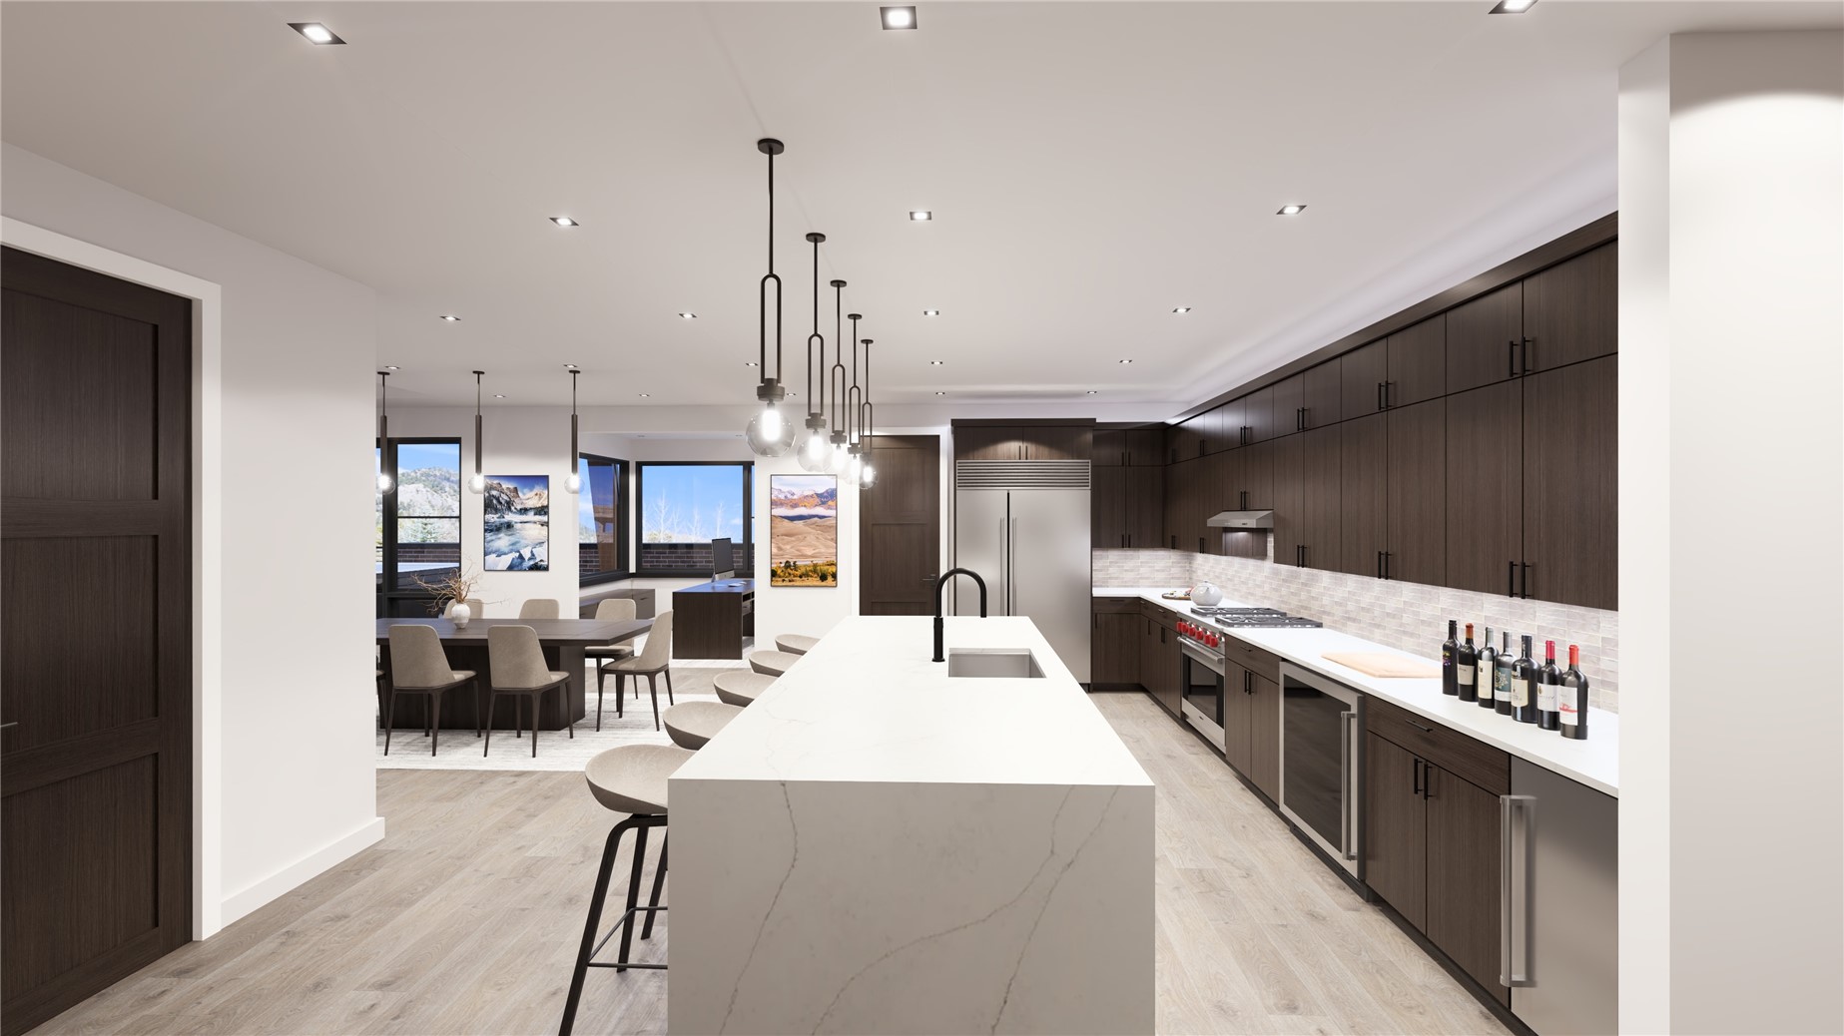
Modern kitchen and dining area with a long wood table, dark cabinetry, and a large island.
Modern kitchen with a large white island, dark cabinetry, and mountain views through dining area windows.
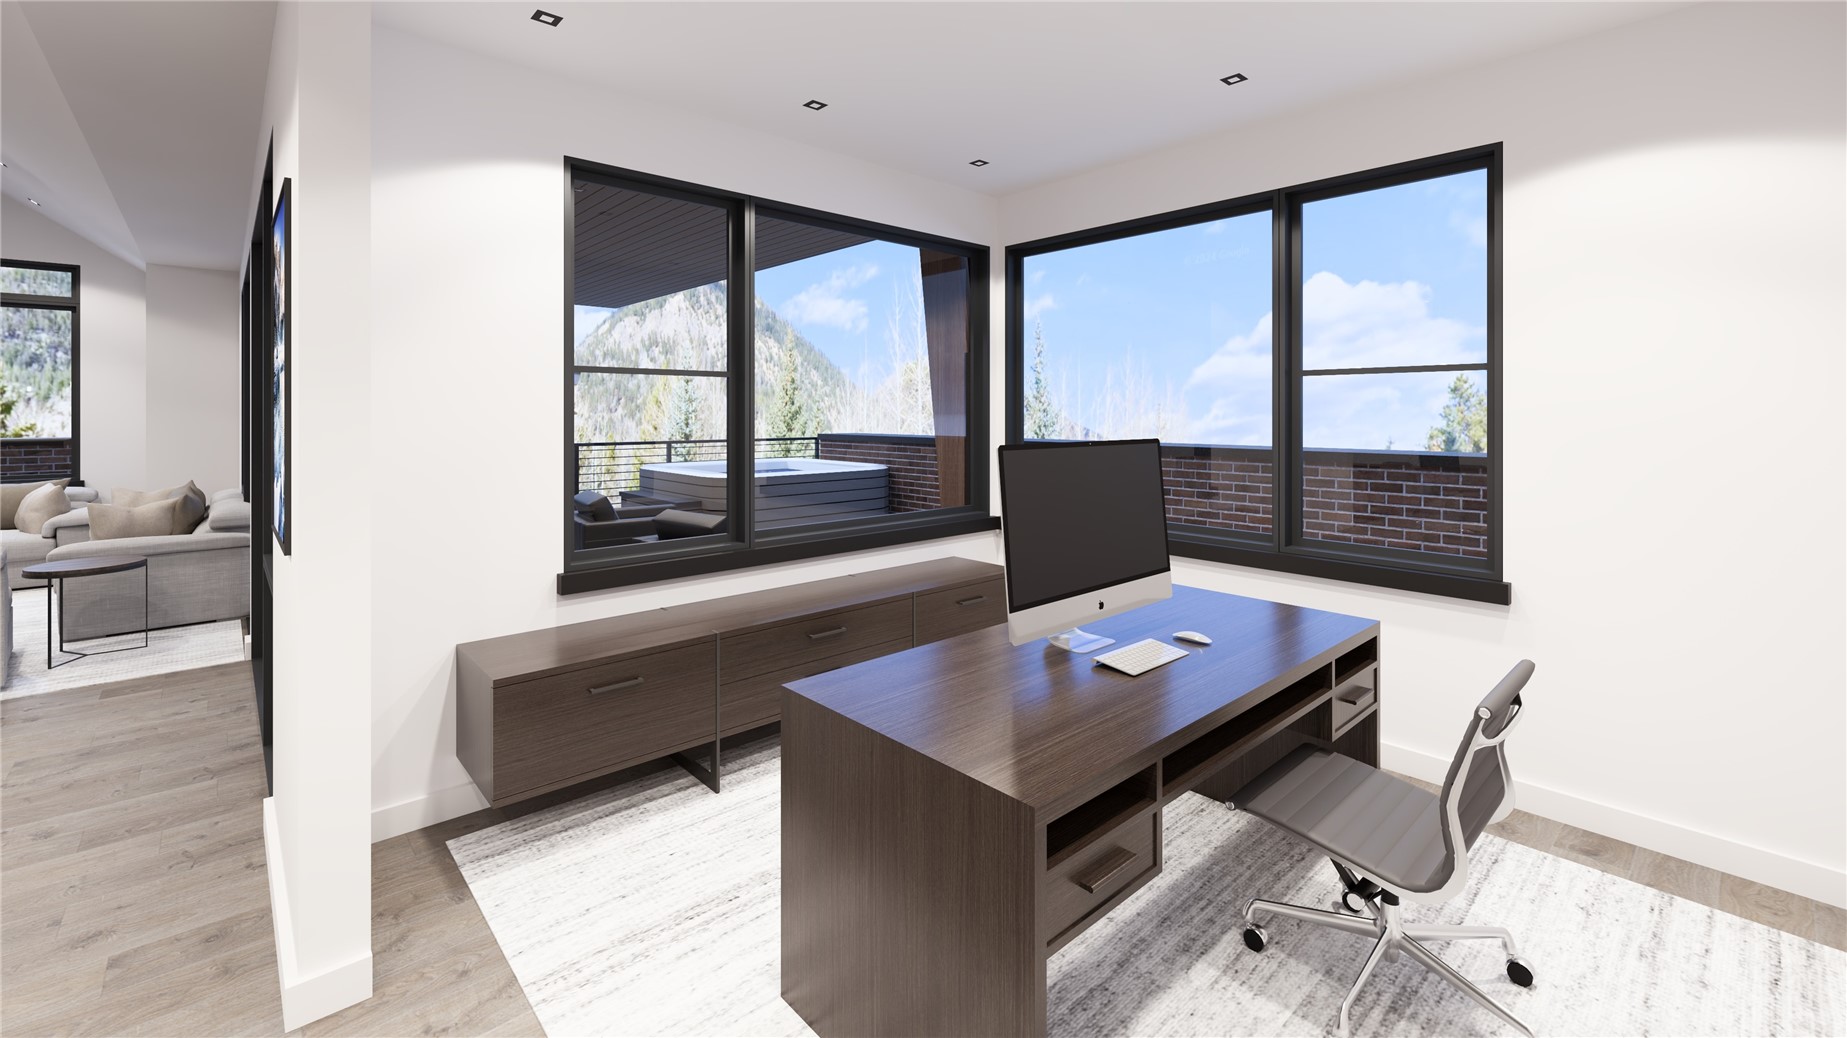
Modern home office with dark wood desk, mountain-view windows, and a terrace hot tub.
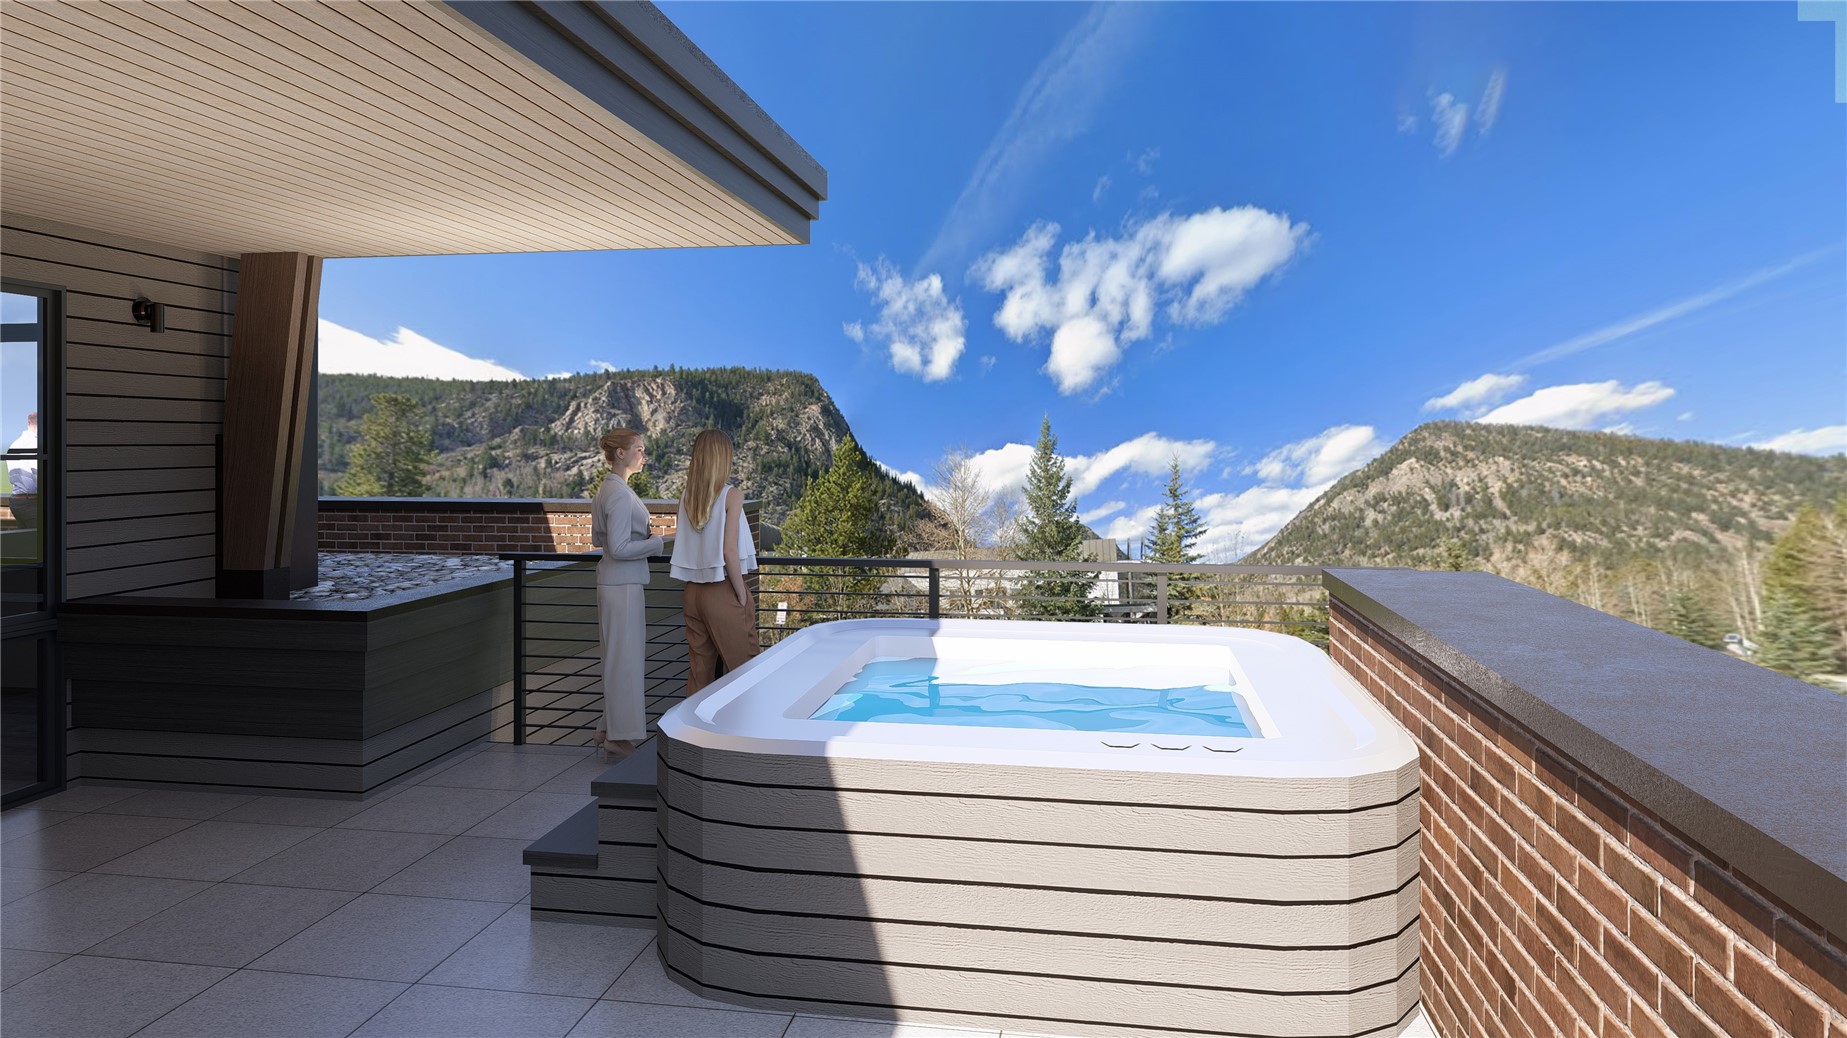
Rooftop hot tub terrace with mountain views and two people standing beside it.
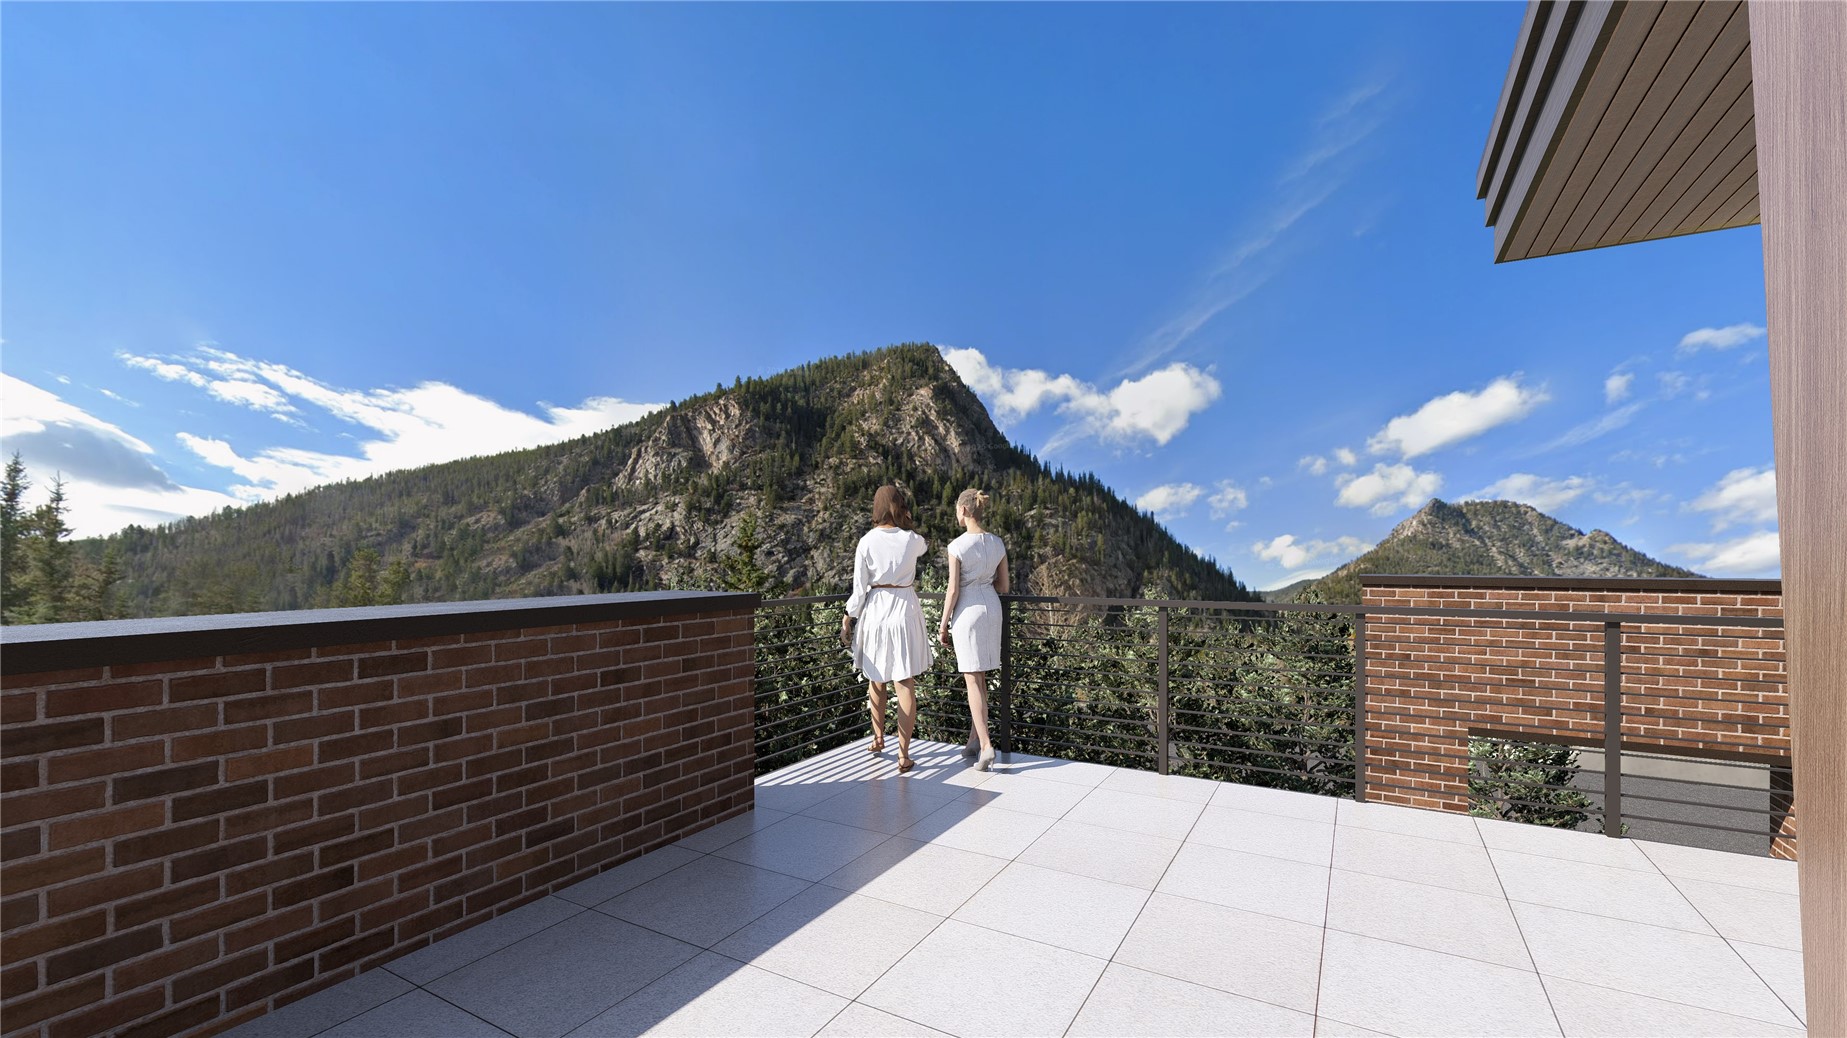
Tiled terrace with brick walls and mountain views, where two people stand by the railing.
Rendered mixed-use building with brick storefronts, upper-level balconies, and mountain views.
SEE ALL PHOTOS
Modern brick-and-stone mixed-use building with balconies and a ground-floor restaurant patio.
Modern brick-and-stone building with street-level patios and a forested mountain backdrop.
Architectural rendering of Prime Lofts, a modern brick-and-stone building with balconies and a central garage.
Floor plan for Prime Lofts Unit 201, a 2,236-square-foot residence labeled three bedrooms and three bathrooms.
Open-plan living room with a linear fireplace, modern seating, and adjoining dining area and kitchen.
Modern living room with a linear fireplace, vaulted ceiling, and mountain views through large windows.
Living room with vaulted ceiling, modern fireplace, and mountain views through expansive windows.
Modern living room with neutral sofas and glass doors opening to a terrace with a hot tub and mountain view.
Open-plan dining room with a vaulted ceiling, long table, and kitchen beyond.
Modern kitchen and dining area with a long wood table, dark cabinetry, and a large island.
Modern kitchen with a large white island, dark cabinetry, and mountain views through dining area windows.
Modern home office with dark wood desk, mountain-view windows, and a terrace hot tub.
Rooftop hot tub terrace with mountain views and two people standing beside it.
Tiled terrace with brick walls and mountain views, where two people stand by the railing.
Rendered mixed-use building with brick storefronts, upper-level balconies, and mountain views.
For Sale

20 E Main STREET 201

20 E Main STREET 201, Frisco, CO 80443

$2,600,000
Welcome to Prime Lofts, residence 201! This property faces Main Street. Three bedrooms, plus an office/flex space. The residence features ample storage throughout, as well as a dedicated storage closet for gear. Designed by Allen-Guerra Architecture, this residence is open and airy, with a combined kitchen/dining/living room. Enjoy the sights of Main Street from your hot tub-ready deck. The builder is offering many upgrade options, including an in-home oxygenation system, an ice maker in the kitchen, an EV charger in the garage, patio ceiling-mounted heaters, and many more! The Prime Lofts development, located at 20 East Main Street in Frisco, Colorado, offers an exclusive, boutique-style living experience on the second and third floors above a new restaurant. Built with a modern architectural flair that honors the charm of Frisco's historic downtown, each loft offers sweeping views of Main Street and the surrounding mountains through floor-to-ceiling windows. Interiors are finished to luxury standards, featuring sleek, open-concept living areas, gourmet kitchens with high-end appliances, spa-inspired bathrooms, and high ceilings that enhance the open, elegant feel. Residents will enjoy private balconies or terraces--perfect for savoring an evening apero or starting the day with mountain views--while vaulted ceilings and rich finishes blend contemporary sophistication with cozy alpine warmth.

3
beds

3
baths

2,236 Sq.Ft. LIVING AREA

Marty Frank

Marty Frank

Features & Amenities

Interior

  • total bedrooms3
  • Total bathrooms3
  • full bathrooms2
  • three quarter bathroom1
  • Laundry room Washer Hookup, In Unit
  • Flooring Carpet, Tile, Wood
  • Fireplace Gas
  • APPLIANCES Bar Fridge, Dishwasher, Disposal, Microwave, Range, Refrigerator, Range Hood, Wine Cooler
  • other interior Features Ceiling Fan(s), Five Piece Bathroom, Fireplace, Kitchen Island, Primary Suite, Open Floorplan, Pantry, Quartz Counters, Walk-In Closet(s)

Area & Lot

  • Status For Sale
  • Living Area2,236 Sq.Ft.
  • Total Area2,236 Sq.Ft.
  • MLS® IDS1064534
  • TypeCondo
  • YEAR BUILT2026
  • NeighborhoodFrisco
  • View DescriptionMountain(s)
  • Elementary SchoolFrisco
  • Middle SchoolSummit
  • High SchoolSummit

Exterior

  • STORIES3
  • water SourcePublic
  • utilitiesElectricity Available, Natural Gas Available, High Speed Internet Available, Sewer Available, Snow Removal, Trash Collection, Water Available, Sewer Connected
  • roofMembrane
  • lot featuresCorner Lot, City Lot, Level, Near Public Transit
  • parkingAssigned, Underground, Heated Garage, Two Spaces, Tandem
  • HEAT TYPEElectric, Heat Pump, See Remarks
  • AIR CONDITIONING1 Unit
  • sewerConnected, Public Sewer
  • SubstructurePoured

Financial

  • Sales Price$2,600,000
  • Real Estate Tax $6,635/yr
  • HOA $8,700/yr
Modern brick-and-stone building with street-level patios and a forested mountain backdrop.

Schedule a Showing

I would love to show you this beautiful property. Please select your preferred date and time below. I will be in touch shortly to confirm your appointment.

Schedule a Showing

I would love to show you this beautiful property. Please select your preferred date and time below. I will be in touch shortly to confirm your appointment.

Thank you for your interest in 20 E Main STREET 201, Frisco, CO 80443. We are reviewing your request and will be in touch shortly!

Mortgage Calculator

Estimate your monthly mortgage payment, including the principal and interest, property taxes, and HOA. Adjust the values to generate a more accurate rate.

All estimates are provided for informational purposes only. Actual amounts may vary.
$0,000 Your Payment 20 15 65
$0,000 Your Payment

Frisco

Frisco, Colorado, is a picturesque mountain town renowned for its charming historic atmosphere and vibrant community spirit.

Explore

Work With Marty

With 19 years of local knowledge and experience, Marty is able to share with his clients a contemporary and accurate perspective of the Summit and Park County real estate market and lifestyle. Contact Marty today to discuss all your real estate needs!

Follow Me on Instagram