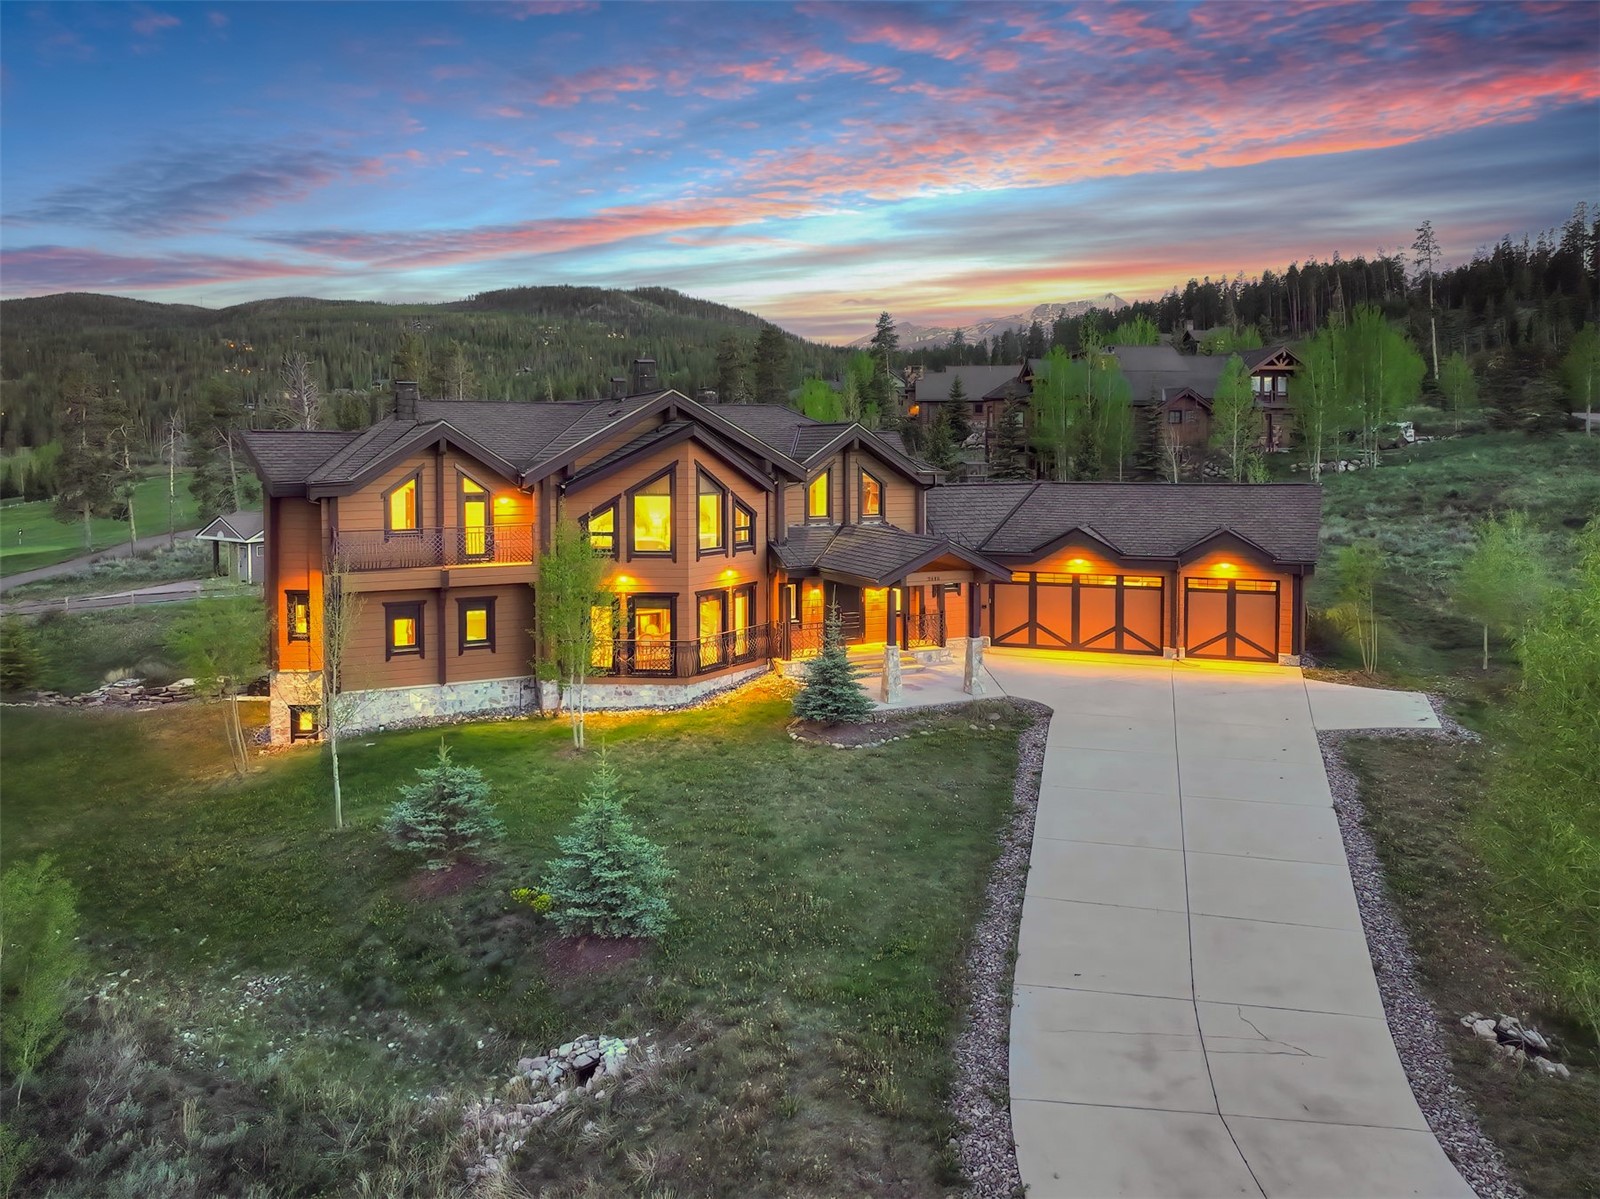
Mountain home with a three-car garage and illuminated windows beneath a colorful dusk sky.
Mountain home beside a golf course, with snow-dusted peaks beyond it at dusk.
Living room with a dark coffered ceiling, pale sectional sofas, and tall windows opening onto a deck.
Living room with white sofas, a lit stone fireplace, and a dark wood coffered ceiling.
Living room with white sofas, a lit stone fireplace, and a dark coffered ceiling.
Living room with a cream sectional, soaring dark beams, tall windows, and mountain views.
Living room with a dark-railed staircase, circular chandelier, and mountain views through large windows.
Great room with white sectional seating, a dark timber mezzanine, open kitchen, and stone fireplace.
Kitchen with a large granite island, dark cabinetry, stainless steel appliances, and a coffered wood ceiling.
Kitchen with dark wood cabinets, marble counters, stainless appliances, and a coffered wood ceiling.
Kitchen with dark wood cabinets and stone counters opening into a furnished living room.
Kitchen with dark wood cabinetry, a stainless steel range, and a window overlooking forested hills.
Kitchen with dark wood cabinets, stainless appliances, black stone counters, and a coffered wood ceiling.
Walk-in pantry with dark wood cabinetry, open shelves, and a small sink beneath botanical art.
Dining room with a long wooden table beside large windows and a stone fireplace.
Dining room with a set table, marble fireplace, vaulted wood ceiling, and tall windows opening to a deck.
Hallway with dark built-in cabinetry, marble tile flooring, and a mountain view through the window.
Bathroom vanity with a white vessel sink, dark wood cabinetry, and a large mirror against whitewashed plank walls.
Furnished bedroom with exposed ceiling beams, a circular chandelier, and mountain views through the windows.
Bedroom with a large bed, pale wood walls, dark ceiling beams, and a circular chandelier.
Bathroom with a freestanding soaking tub, dark double vanity, pale wood walls, and diamond-patterned floor.
Bathroom with a glass walk-in shower and dark wood cabinetry beside a window.
Bedroom with a dark wood bunk bed and desk beside a window, surrounded by pale wood-plank walls.
Dark wood staircase with ornate metal railings and lights in the steps.
Interior landing with ornate dark metal railings, exposed ceiling beams, and windows overlooking greenery.
Bedroom with vaulted white wood ceiling, blue-bedded bed, and glass doors to a balcony.
Bedroom with a navy-and-white bed beneath a vaulted ceiling with dark exposed beams.
Spacious bathroom with a double vanity, freestanding tub, and forest view through the window.
Bedroom with two canopy beds, vaulted beamed ceiling, and a pair of chairs beside large windows.
Bathroom with a dark wood vanity, stone counter, white vessel sinks, and whitewashed plank walls.
Bedroom with vaulted white wood ceiling, gray bed, rust-red throw, and arched glass balcony door.
Bedroom with vaulted white ceiling, exposed dark beams, and a gray bed with coral throw.
Spacious whitewood bathroom with a freestanding soaking tub and dark-wood double vanity.
Open-plan living room and kitchen with a fireplace, dark timber beams, and patterned marble flooring.
Finished basement with a dark wood bar, gray seating, pool table, and stone fireplace beneath exposed ceiling beams.
Kitchen and bar with dark wood cabinetry, marble counters, open shelves, and a curved island.
Living room with a vaulted beamed ceiling, stone fireplace, gray sectional, and sliding glass doors.
Living and entertainment room with dark ceiling beams, a bar, gray sectional, and white lounge chairs.
Tiled steam room with mosaic benches, a domed ceiling, and a green-lit shower alcove.
Bathroom with a glass shower beside a curved mosaic-tiled steam room and built-in bench.
Stone-walled room with rustic wooden shelving and barrels, including a billiard accessories case.
Game room with a gray pool table, tufted sofa, and dark ceiling beams.
Home gym with weight-training equipment and a white enclosed wellness pod.
Bedroom with layered neutral bedding, pale wood walls, dark trim, and a glass door to a stone terrace.
Bedroom with a dark-trimmed paneled ceiling, circular chandelier, and layered gray bedding.
Bathroom with a dark double vanity, two vessel sinks, large mirror, and pale wood-plank walls.
Outdoor hot tub overlooking forested mountains beneath a colorful dusk sky.
Aerial view of a large mountain home with glowing windows, neighboring houses, and forested mountains at sunset.
Mountain home with glowing windows overlooks a broad green lawn and surrounding hills at sunset.
Mountain home with glowing windows and wraparound decks at dusk.
SEE ALL PHOTOS
Mountain home with a three-car garage and illuminated windows beneath a colorful dusk sky.
Mountain home beside a golf course, with snow-dusted peaks beyond it at dusk.
Living room with a dark coffered ceiling, pale sectional sofas, and tall windows opening onto a deck.
Living room with white sofas, a lit stone fireplace, and a dark wood coffered ceiling.
Living room with white sofas, a lit stone fireplace, and a dark coffered ceiling.
Living room with a cream sectional, soaring dark beams, tall windows, and mountain views.
Living room with a dark-railed staircase, circular chandelier, and mountain views through large windows.
Great room with white sectional seating, a dark timber mezzanine, open kitchen, and stone fireplace.
Kitchen with a large granite island, dark cabinetry, stainless steel appliances, and a coffered wood ceiling.
Kitchen with dark wood cabinets, marble counters, stainless appliances, and a coffered wood ceiling.
Kitchen with dark wood cabinets and stone counters opening into a furnished living room.
Kitchen with dark wood cabinetry, a stainless steel range, and a window overlooking forested hills.
Kitchen with dark wood cabinets, stainless appliances, black stone counters, and a coffered wood ceiling.
Walk-in pantry with dark wood cabinetry, open shelves, and a small sink beneath botanical art.
Dining room with a long wooden table beside large windows and a stone fireplace.
Dining room with a set table, marble fireplace, vaulted wood ceiling, and tall windows opening to a deck.
Hallway with dark built-in cabinetry, marble tile flooring, and a mountain view through the window.
Bathroom vanity with a white vessel sink, dark wood cabinetry, and a large mirror against whitewashed plank walls.
Furnished bedroom with exposed ceiling beams, a circular chandelier, and mountain views through the windows.
Bedroom with a large bed, pale wood walls, dark ceiling beams, and a circular chandelier.
Bathroom with a freestanding soaking tub, dark double vanity, pale wood walls, and diamond-patterned floor.
Bathroom with a glass walk-in shower and dark wood cabinetry beside a window.
Bedroom with a dark wood bunk bed and desk beside a window, surrounded by pale wood-plank walls.
Dark wood staircase with ornate metal railings and lights in the steps.
Interior landing with ornate dark metal railings, exposed ceiling beams, and windows overlooking greenery.
Bedroom with vaulted white wood ceiling, blue-bedded bed, and glass doors to a balcony.
Bedroom with a navy-and-white bed beneath a vaulted ceiling with dark exposed beams.
Spacious bathroom with a double vanity, freestanding tub, and forest view through the window.
Bedroom with two canopy beds, vaulted beamed ceiling, and a pair of chairs beside large windows.
Bathroom with a dark wood vanity, stone counter, white vessel sinks, and whitewashed plank walls.
Bedroom with vaulted white wood ceiling, gray bed, rust-red throw, and arched glass balcony door.
Bedroom with vaulted white ceiling, exposed dark beams, and a gray bed with coral throw.
Spacious whitewood bathroom with a freestanding soaking tub and dark-wood double vanity.
Open-plan living room and kitchen with a fireplace, dark timber beams, and patterned marble flooring.
Finished basement with a dark wood bar, gray seating, pool table, and stone fireplace beneath exposed ceiling beams.
Kitchen and bar with dark wood cabinetry, marble counters, open shelves, and a curved island.
Living room with a vaulted beamed ceiling, stone fireplace, gray sectional, and sliding glass doors.
Living and entertainment room with dark ceiling beams, a bar, gray sectional, and white lounge chairs.
Tiled steam room with mosaic benches, a domed ceiling, and a green-lit shower alcove.
Bathroom with a glass shower beside a curved mosaic-tiled steam room and built-in bench.
Stone-walled room with rustic wooden shelving and barrels, including a billiard accessories case.
Game room with a gray pool table, tufted sofa, and dark ceiling beams.
Home gym with weight-training equipment and a white enclosed wellness pod.
Bedroom with layered neutral bedding, pale wood walls, dark trim, and a glass door to a stone terrace.
Bedroom with a dark-trimmed paneled ceiling, circular chandelier, and layered gray bedding.
Bathroom with a dark double vanity, two vessel sinks, large mirror, and pale wood-plank walls.
Outdoor hot tub overlooking forested mountains beneath a colorful dusk sky.
Aerial view of a large mountain home with glowing windows, neighboring houses, and forested mountains at sunset.
Mountain home with glowing windows overlooks a broad green lawn and surrounding hills at sunset.
Mountain home with glowing windows and wraparound decks at dusk.
For Sale

2446 Highlands DRIVE

2446 Highlands DRIVE, Breckenridge, CO 80424

$6,995,000
Discover a remarkable custom-crafted HONKA style mountain residence in the coveted Fairways at Breckenridge, perfectly positioned along the Jack Nicklaus-designed Breckenridge Golf Course and adjacent to the Breckenridge Nordic Center. Built with exceptional materials sourced from Europe, this one-of-a-kind estate showcases the enduring beauty of Siberian Pine log construction, complemented by imported Spanish marble and an impressive level of craftsmanship throughout.

Designed to capture the surrounding alpine landscape, this home offers expansive living spaces framed by soaring ceilings, dramatic timber accents, and walls of windows overlooking the golf course, ski area, and mountain peaks beyond. Thoughtfully engineered for year-round comfort, the residence includes a whole-home humidification system and fresh air recovery ventilation system, creating a healthy and comfortable indoor environment in every season.

The residence features five private bedroom suites, including a main-level primary suite, each appointed with en-suite baths, custom closets, and inspiring mountain views. Ideal for entertaining and relaxation alike, the lower level serves as a private recreation retreat with a game area, wet bar, wine cellar, fitness room, inviting gathering spaces, and a striking gas fireplace.

A standout feature of the home is the authentic Eastern European Hammam steam spa, offering a rare wellness experience seldom found in mountain properties. Additional amenities include radiant heat, generous outdoor living areas, and seamless access to the area's renowned recreational offerings.

Located just minutes from Main Street Breckenridge and within easy reach of seven world-class ski resorts, this exceptional mountain estate presents a rare opportunity to enjoy European craftsmanship, modern comfort, and Colorado's outdoor lifestyle in one extraordinary setting.

5
beds

7
baths

6,671 Sq.Ft. LIVING AREA

0.9 Acres lot

Marty Frank

Marty Frank

Features & Amenities

Interior

  • total bedrooms5
  • Total bathrooms7
  • full bathrooms3
  • three quarter bathrooms2
  • half bathrooms2
  • Flooring Marble, Tile, Wood
  • Fireplace Gas
  • APPLIANCES Convection Oven, Double Oven, Dishwasher, Gas Cooktop, Disposal, Microwave, Refrigerator, Range Hood, Wine Cooler, Warming Drawer, Dryer, Washer
  • other interior Features Wet Bar, Entrance Foyer, Eat-in Kitchen, Five Piece Bathroom, Fireplace, Granite Counters, Tongue and Groove Ceiling(s), High Ceilings, High Speed Internet, Hot Tub/Spa, Kitchen Island, Main Level Primary, Primary Suite, Open Floorplan, Pantry, See Remarks, Smoke Free, Utility Sink, Vaulted Ceiling(s), Walk-In Closet(s), Utility Room

Area & Lot

  • Status For Sale
  • Living Area6,671 Sq.Ft.
  • Total Area6,671 Sq.Ft.
  • Lot Area0.9 Acres
  • MLS® IDS1069555
  • TypeResidential
  • YEAR BUILT2021
  • NeighborhoodBreckenridge
  • View DescriptionGolf Course, Mountain(s), Ski Area

Exterior

  • STORIES3
  • Garage Space3.0
  • water SourcePublic
  • utilitiesCable Available, Natural Gas Available, Phone Available, Sewer Available, Snow Removal, Trash Collection, Water Available, Sewer Connected
  • roofAsphalt
  • lot featuresOn Golf Course, Ski In /Ski Out
  • parkingGarage, Heated Garage, Oversized
  • HEAT TYPERadiant
  • sewerConnected, Public Sewer

Financial

  • Sales Price$6,995,000
  • Real Estate Tax $23,975/yr
  • HOA $125/yr
View Virtual Tour
Mountain home beside a golf course, with snow-dusted peaks beyond it at dusk.

Schedule a Showing

I would love to show you this beautiful property. Please select your preferred date and time below. I will be in touch shortly to confirm your appointment.

Schedule a Showing

I would love to show you this beautiful property. Please select your preferred date and time below. I will be in touch shortly to confirm your appointment.

Thank you for your interest in 2446 Highlands DRIVE, Breckenridge, CO 80424. We are reviewing your request and will be in touch shortly!

Mortgage Calculator

Estimate your monthly mortgage payment, including the principal and interest, property taxes, and HOA. Adjust the values to generate a more accurate rate.

All estimates are provided for informational purposes only. Actual amounts may vary.
$0,000 Your Payment 20 15 65
$0,000 Your Payment

Breckenridge

Breckenridge, Colorado, is a historic mountain town famous for its world-class skiing and charming Victorian architecture.

Explore

Work With Marty

With 19 years of local knowledge and experience, Marty is able to share with his clients a contemporary and accurate perspective of the Summit and Park County real estate market and lifestyle. Contact Marty today to discuss all your real estate needs!

Follow Me on Instagram