If you have ever toured a luxury home in Breckenridge and thought, this feels different from other mountain markets, you are noticing something real. In Breckenridge, architecture is shaped by more than views and finishes. It is shaped by a mining-town past, active design standards, and a local preference for homes that feel grounded in place. If you want to understand what gives Breckenridge luxury homes their character, this guide will help you read the details with more confidence. Let’s dive in.
Breckenridge luxury starts with history
Breckenridge’s architectural identity did not begin with modern ski homes. It began as a late-19th-century mining town, and that history still frames how luxury homes are designed and perceived today.
The Town of Breckenridge says the Historic District is one of the largest in Colorado and a defining part of the town’s identity. The National Register nomination described the district as 244 structures, including 155 historic and architecturally significant buildings, 70 compatible buildings, and 19 modern intrusions at the time of nomination.
That historic fabric is not best described as grand or overly ornate. It is mostly vernacular architecture, meaning practical buildings shaped by local needs, available materials, and climate. In Breckenridge, that usually meant wood construction, compact forms, and modest ornament rather than showy decoration.
For you as a buyer or seller, that matters. Even the most refined luxury homes in Breckenridge are often judged against this backdrop of restrained scale, wood siding, steep roofs, and a clear relationship to the mountain setting.
Historic forms still shape today’s homes
A lot of what people call “Breckenridge charm” comes from a familiar historic vocabulary. You can see it in restored homes near downtown, in historically compatible newer builds, and in properties that borrow older forms while adding modern comfort inside.
Town design standards emphasize painted wood lap siding, narrow front facades, vertically oriented windows, gable roofs, and restrained trim. The goal is for the district to read as a collection of wooden structures, with masonry used more as an accent than a dominant material.
That is why luxury here often feels more edited than extravagant. Instead of oversized ornament, you are more likely to see proportion, rhythm, and smaller details doing the work.
Key historic details buyers notice
When you walk through a luxury home in or near the historic core, these are some of the details that often stand out:
- Narrow massing that keeps the street-facing facade relatively compact
- Front-gable or cross-gable roof forms
- Painted wood lap siding
- Vertically oriented windows
- Modest porches and scaled entry details
- Bay windows and bracketed cornices
- Trim that feels restrained instead of overly decorative
Breckenridge History notes that early town architecture was practical, with Victorian-era log houses, frame cottages, and simple clapboard or false-front commercial buildings. That practical character still influences what feels authentic in the market today.
Why some luxury homes feel narrower
If a luxury home in Breckenridge looks narrower and more vertical than you expected, that is not an accident. Several local character-area standards favor historic proportions, and in some residential areas surviving historic buildings average roughly 23 to 26 feet in width, with front facades preferred to stay under 30 feet.
This can create an interesting effect on tours. A home may offer substantial interior square footage and high-end amenities, yet still present a more modest and historically compatible face to the street.
Materials matter in Breckenridge design
In Breckenridge, architecture is not only about shape. Materials carry a lot of meaning. They help a home feel rooted in the town’s historic identity and adapted to the mountain environment.
Town standards place clear emphasis on wood as the primary visual language. Painted wood lap siding is favored in historic areas, while imitation siding and rough-sawn or unfinished primary cladding are discouraged.
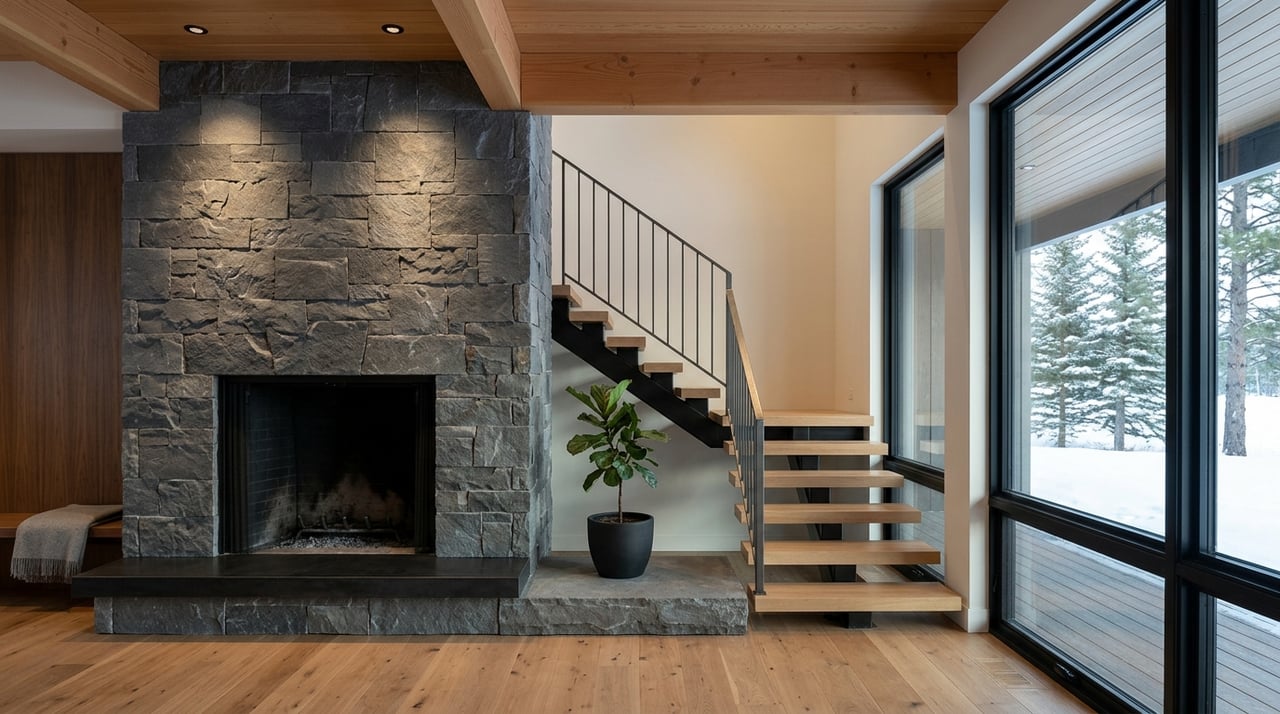
Masonry can be part of the composition, but typically as an accent. Indigenous mountain stone may be allowed, which helps explain why many high-end homes use stone at foundations, chimneys, or base walls rather than across the full facade.
Material cues that signal quality
On a listing tour, these details often suggest a home was designed with local architectural context in mind:
- Wood siding as the dominant exterior material
- Stone accents used with restraint
- Matte roof finishes that reduce glare
- Exterior palettes that feel subdued rather than high-contrast
- Materials that appear durable and visually calm in winter light
The standards also note that wood imitation products are discouraged as primary facade materials because they do not age as well in Breckenridge’s climate. For luxury buyers, that is a useful clue. Material choices here are not just aesthetic. They are also about long-term performance and visual compatibility.
Rooflines reveal a lot
One of the fastest ways to understand Breckenridge architecture is to look up. Roof form carries both practical and visual importance in this market.
Breckenridge’s code encourages roof pitches of 8:12 to 12:12 over most of the roof area. In simple terms, that means steep roofs are part of the local architectural language.
These rooflines fit the mountain setting and help newer homes avoid a flat or boxy appearance. They also connect contemporary homes back to the town’s older forms, where gables and snow-shedding silhouettes have long been part of the visual landscape.
Roof features to watch for
Here are a few roof-related details that often define the architecture of Breckenridge luxury homes:
- Steep, snow-shedding rooflines
- Front-facing gables or cross-gables
- Dormer windows on compatible newer homes
- Matte roofing materials that limit glare
- Roof massing that steps with the site instead of overpowering it
When a home gets this right, it tends to feel more settled on the lot and more connected to the surrounding mountains.
Contemporary mountain style is still local
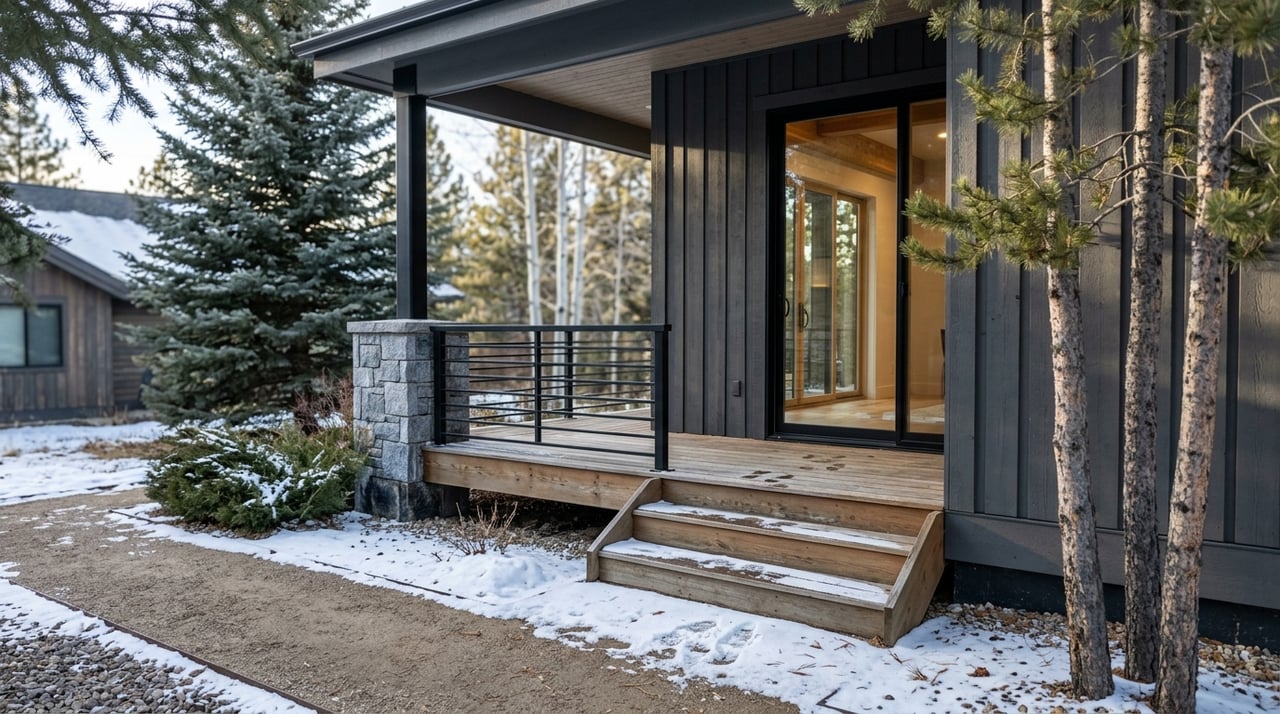
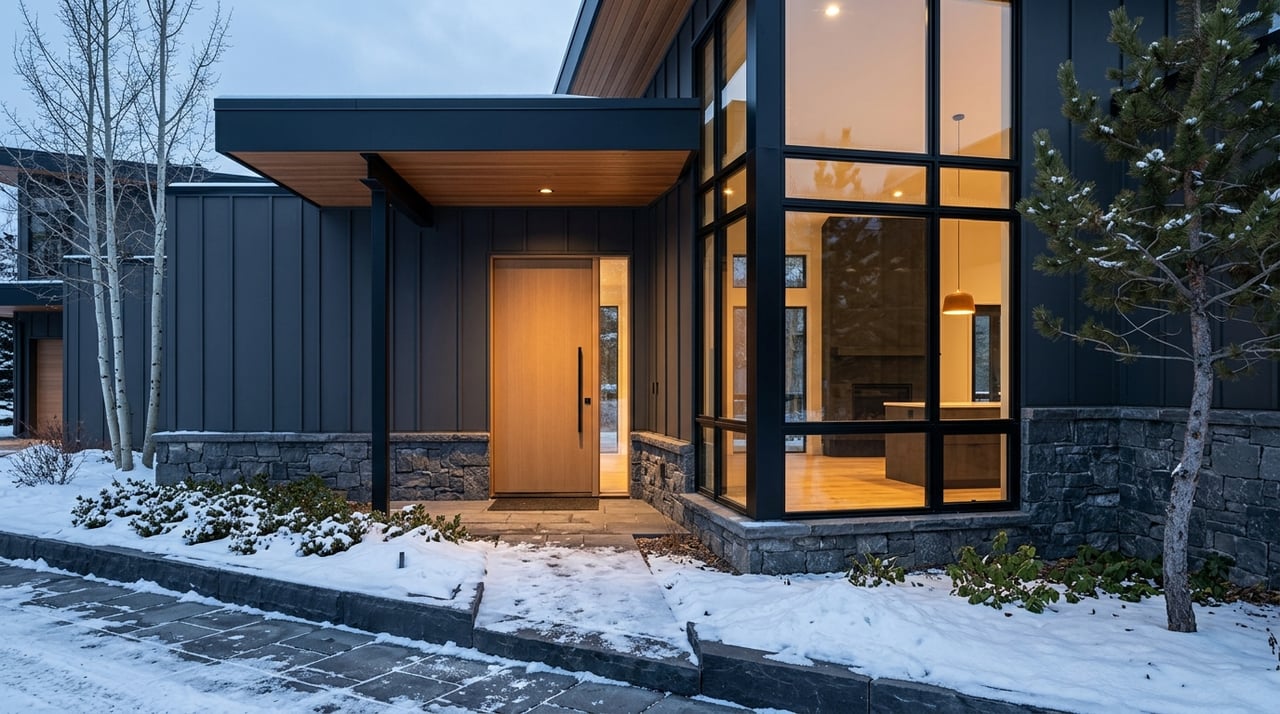
Not every Breckenridge luxury home is historic in appearance. Many newer high-end properties are better described as contemporary mountain or compatible contemporary. Still, that does not mean anything goes.
Town planning materials describe recent projects using contemporary mountain architectural design style and finishes, even in settings where traditional forms remain important. A town-reviewed single-family project in the Local Historic District used features such as a gable roof, dormer windows, lap siding, and stone accents.
That is the key distinction. In Breckenridge, contemporary luxury is usually not a blank canvas. It often blends modern planning and interior livability with exterior forms and materials that acknowledge local history, snow conditions, and topography.
What contemporary mountain looks like here
While the town does not define “contemporary mountain” as a formal code term, local project descriptions and standards point to a recognizable set of cues:
- Clean, restrained massing
- Wood siding with stone accents
- Steep rooflines rather than flat roofs
- Site-responsive forms on sloping parcels
- A subdued material palette that fits the forest and mountain backdrop
If you are comparing Breckenridge to other resort markets, this is an important difference. Local luxury often feels quieter, more contextual, and more disciplined in how it meets the site.
Site design shapes the final result
In Breckenridge, architecture is inseparable from topography. The town’s code says site design should be visually harmonious while minimizing cut-and-fill, and it also emphasizes preserving mountain-forest character.
That helps explain why well-designed luxury homes often step down toward the edges of a parcel or break up their mass on sloping sites. The goal is not only to fit the house on the land, but to make it feel like it belongs there.
The town has also shown recent concern about oversized homes that dominate the viewshed. In 2025, staff were directed to focus on setbacks and height as part of a Neighborhood Preservation Policy update, while also recognizing the value of diversity in home size, type, and architecture.
For you, this means scale matters. A successful Breckenridge luxury home usually balances interior ambition with a respectful exterior presence.
Why regulation matters to buyers and sellers
Breckenridge does not leave architecture entirely to personal taste. Design review plays a major role in what gets built, altered, and preserved.
The town says new construction and changes to existing buildings in the Historic and Conservation Districts are reviewed under the Handbook of Design Standards. In those areas, substantial compliance with the standards is required, and historic structures cannot be altered, moved, or demolished without a development permit.
In some cases, permit applications in the Historic District may require supplemental drawings and an architectural impact statement. Even repainting can require a permit in the Conservation District.
What that means in practice
If you are buying, these rules can help protect the character that drew you to Breckenridge in the first place. They also mean you should understand the review environment before planning a major remodel.
If you are selling, architectural compatibility can be an asset. Homes that clearly align with local design expectations often tell a stronger story because buyers can see how the property fits Breckenridge, not just how large or updated it is.
Reading a luxury home with sharper eyes
When you tour a Breckenridge luxury home, it helps to look beyond finishes and square footage. The more interesting question is often whether the house understands its setting.
Does the facade feel scaled to the street? Do the windows and rooflines echo local precedent? Are wood and stone used with discipline? Does the home step with the land, or does it fight the site?
Those are the details that often separate a home that simply looks expensive from one that feels truly resolved. In Breckenridge, the best architecture usually combines comfort, craftsmanship, and context.
For buyers, that can sharpen your decision-making. For sellers, it can shape how your home is positioned and presented in the market.
If you want a more informed read on a luxury property, design context matters as much as the finish schedule. A home’s value is often tied not only to what it offers, but to how well it expresses Breckenridge itself.
When you are evaluating a historic residence, a mountain-modern retreat, or a new-construction opportunity, that local architectural lens can make all the difference. If you would like a design-aware perspective on Breckenridge luxury homes, schedule a private consultation with Marty Frank.
FAQs
What makes a Breckenridge home feel historic?
- A historic feel usually comes from narrow frontage, wood siding, steep gables, vertically oriented windows, and restrained trim that reflects local precedent.
What does contemporary mountain style mean in Breckenridge?
- In Breckenridge, contemporary mountain usually describes modern homes that still use local cues such as wood, stone, steep rooflines, and site-responsive massing.
Why do some Breckenridge luxury homes look modest from the street?
- Local standards often favor narrow facades and historic proportions, so a home may look more compact from the front even when it has generous interior space.
Are remodels in Breckenridge’s historic areas regulated?
- Yes. Work in the Historic and Conservation Districts is reviewed under local standards, and even some exterior paint changes in the Conservation District can require a permit.
Why are steep roofs so common on Breckenridge homes?
- Breckenridge’s code encourages steep roof pitches, and these forms also fit the town’s historic architecture and mountain setting.
How can architecture affect luxury home value in Breckenridge?
- Homes that align with local design language, material expectations, and site-sensitive massing often present more cohesively and can stand out more clearly to design-aware buyers.